
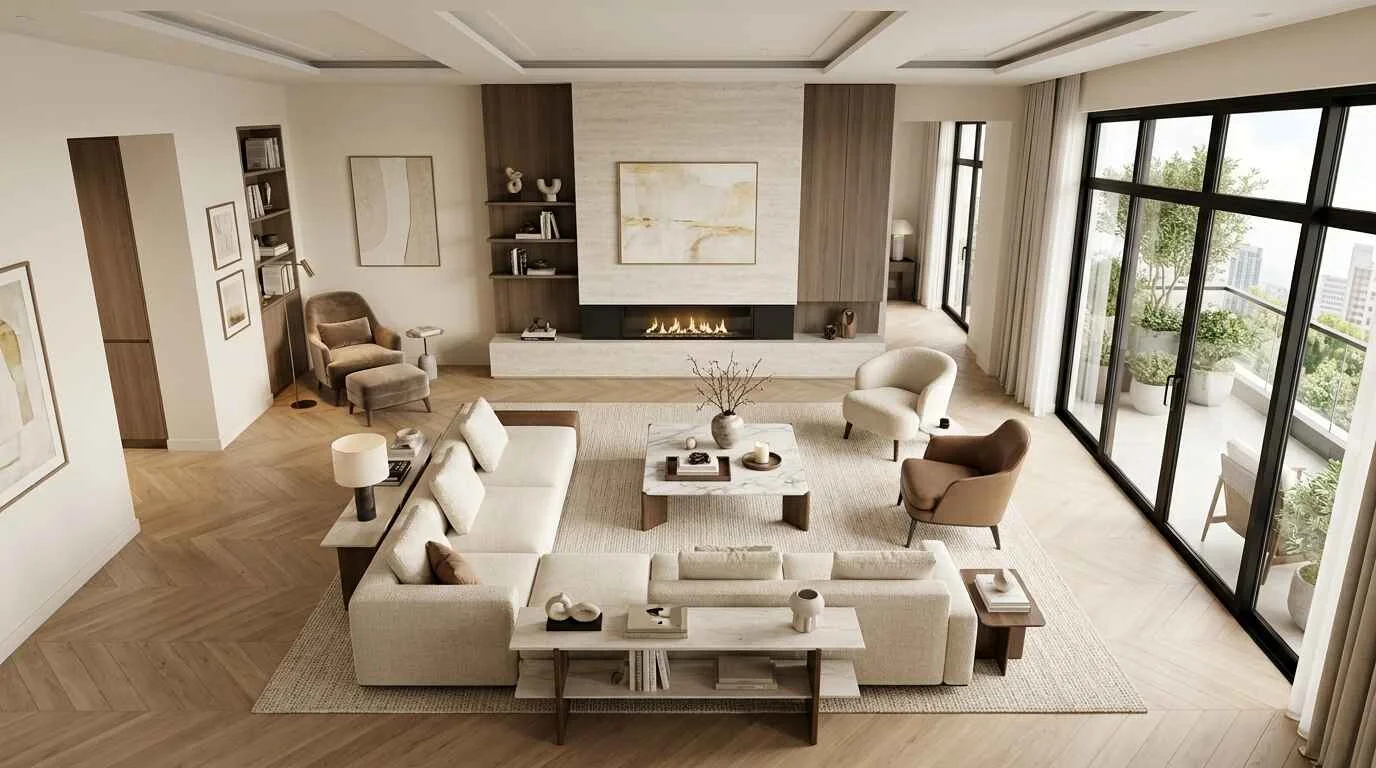
Arranging a high-end living area involves balancing spatial architecture with daily living. Even the most exceptional custom furniture or rare stone hearth loses its impact if the surrounding movement feels constrained. When walkways pinch, sightlines clog, or seating drifts too far apart for unforced conversation, an interior loses its sense of ease.
A well-executed luxury living room layout relies on proportion, intuitive circulation, clear focal points, defined zoning, appropriate scale, and natural light. Whether balancing the proportions of an expansive villa, shaping a long city residence, or linking an open kitchen to a primary lounge, deliberate spatial planning transforms premium architecture into a calm, functional home.
This guide breaks down 15 distinct floor plans tailored to specific architectural scenarios. For broader floor plan strategies across the residence, explore our guide to Luxury Home Layout planning to see how living spaces integrate into a complete architectural floor plan.
Open-Plan Luxury Living Room Layout
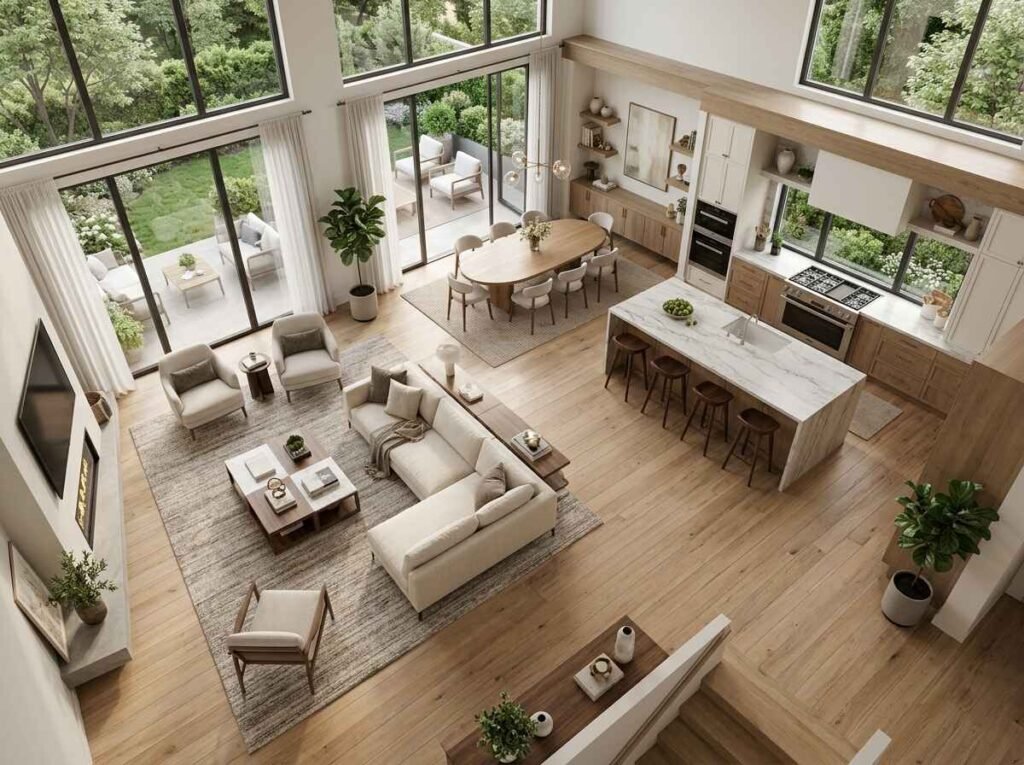
Combining cooking, dining, and lounging into one continuous footprint demands visual order. Without physical walls, boundary lines must be established through subtle furniture placement and material changes.
Anchor the primary seating zone with a substantial, low-texture rug that explicitly marks the lounge footprint. Positioning the main sofa so its tailored back faces the kitchen island creates a quiet visual buffer between culinary prep and relaxation. As a general planning guideline, preserve roughly 36 to 48 inches of open space along major pass-throughs—such as between the kitchen counter stools, dining table edge, and sofa back—to ensure natural, unhurried traffic flow.
Large Luxury Living Room Layout
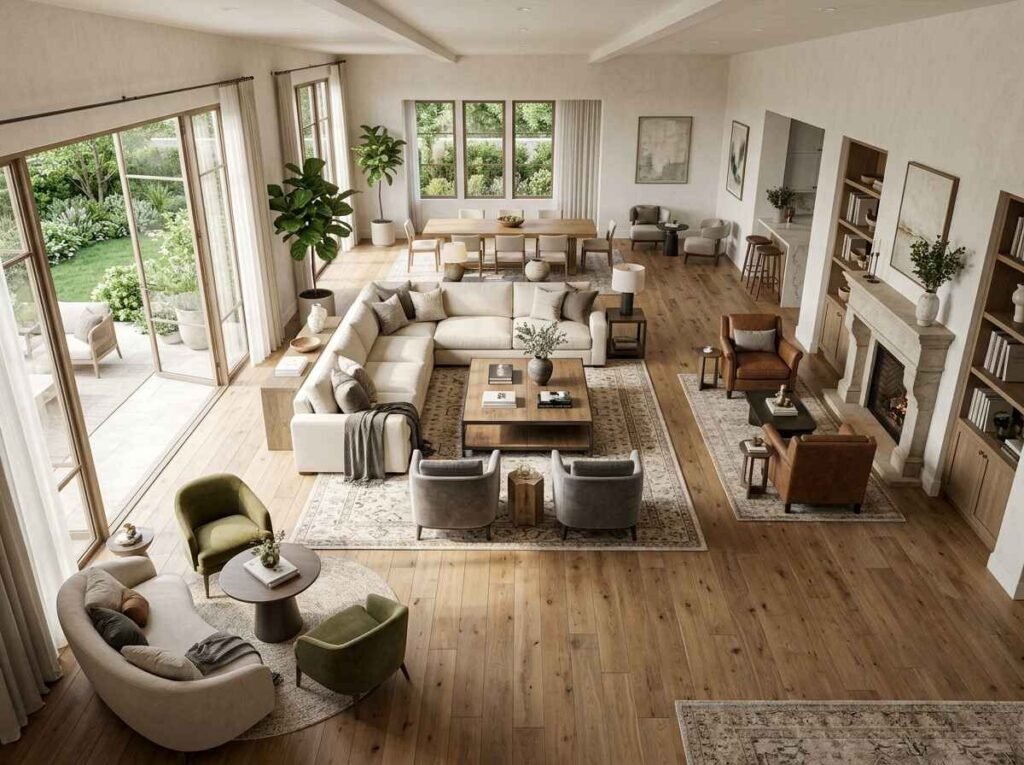
Generous square footage and soaring ceilings grant design freedom, but pushing seating toward the perimeter leaves the center feeling exposed and cold.
Rather than relying on one massive furniture cluster, divide a sprawling room into distinct functional islands. Float the main sectional deep within the interior, aligning its central axis with a stone hearth or double-height window wall. Then, introduce secondary micro-zones near the room’s edges—such as a pair of leather armchairs near a built-in library shelf or a quiet game table setup. Selecting furniture with deep seat proportions prevents key pieces from looking lost against expansive walls.
Small Luxury Living Room Layout
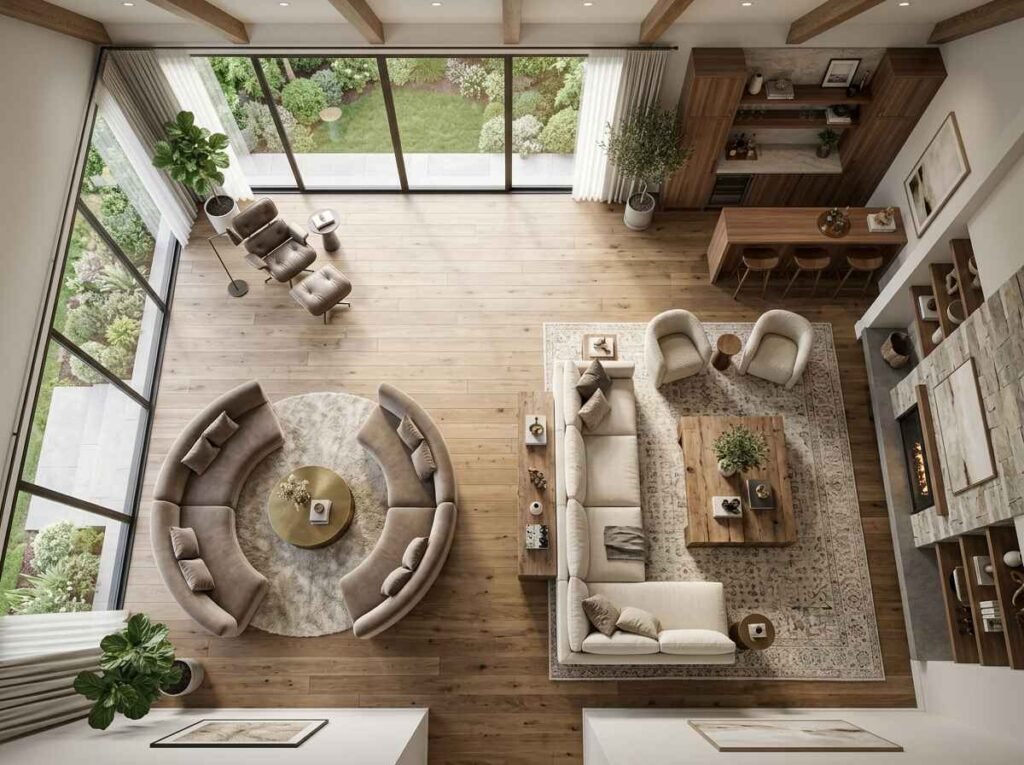
Designing a compact space requires careful editing. When floor space is limited, heavy upholstery frames and visual clutter rapidly diminish the sense of airiness. For additional strategies for working with limited square footage, explore our Luxury Apartment Layout Ideas guide.
Select slim-profile sofas and lounge chairs elevated on exposed legs, allowing sightlines and natural light to sweep across the floor plane. Pulling seating even a few inches away from perimeter walls creates shadow lines that give the illusion of a larger footprint. To expand the room vertically, direct attention upward using full-length drapery mounted at the ceiling line, vertical wall paneling, or floor-mounted lights highlighting statement artwork. Built-in, floating media cabinetry keeps the floor clear.
Living Room Layout With a Fireplace
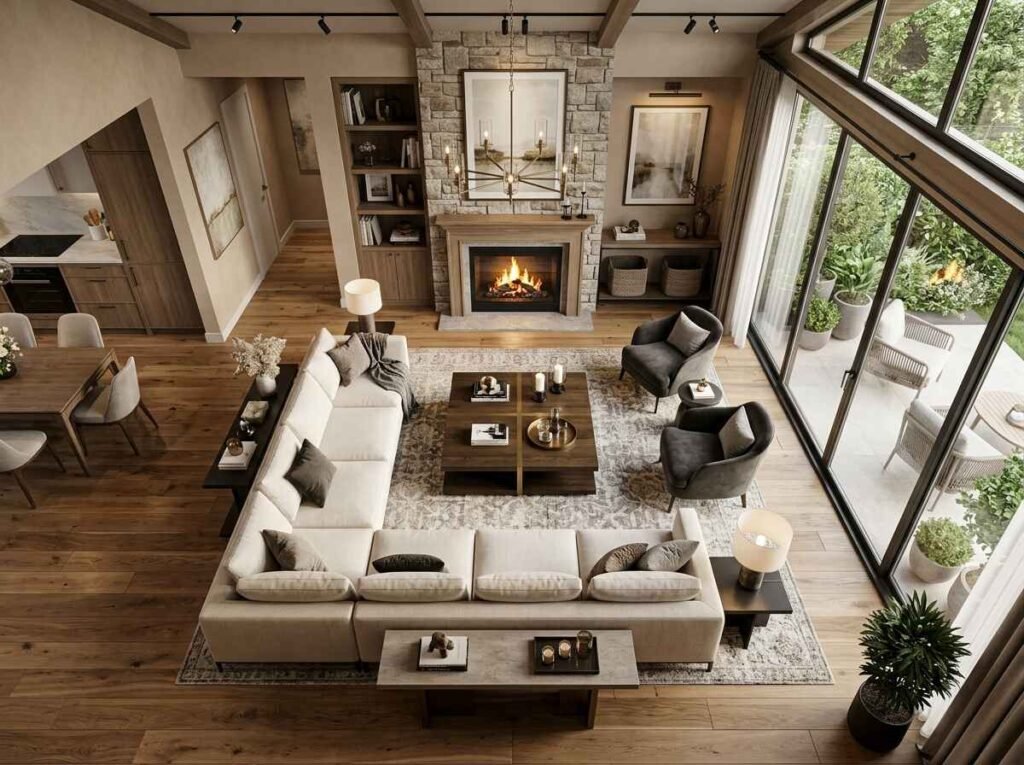
A prominent chimney breast provides an immediate architectural anchor. Furniture arrangements should honor this natural center without forcing every seat into an overly rigid orientation.
In classic interiors, twin sofas arranged directly opposite one another—perpendicular to the mantel and sharing a central marble coffee table—establish a balanced conversation zone. For modern settings, an L-shaped sectional can flank one side of the hearth, while two low-profile armchairs complete the grouping on the open side. Plan for approximately 36 inches of clear floor space between the hearth edge and surrounding tables for comfortable movement and safety.
Living Room Layout With a TV
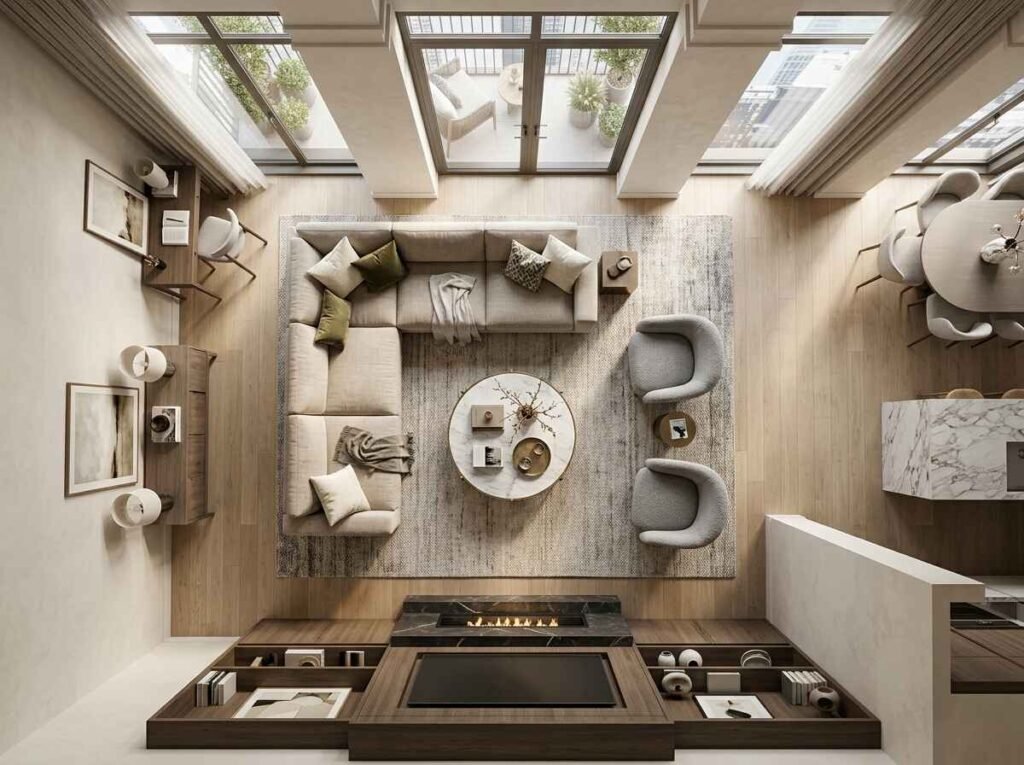
Integrating a large screen into a refined interior requires balancing ideal viewing angles with high-end aesthetic standards. The television should function seamlessly without becoming the dominant decorative element.
Mount the monitor along the same wall plane as a modern linear fireplace, using sliding stone panels, slatted wood joinery, or digital art frames to conceal the screen when off. Position primary seating at a comfortable distance—typically calculated at roughly 1.5 to 2.5 times the screen’s diagonal measurement, depending on resolution. Incorporating subtle swivel mechanisms into secondary armchairs allows sitters to pivot smoothly between television viewing and face-to-face conversation.
Living Room Layout With Large Windows
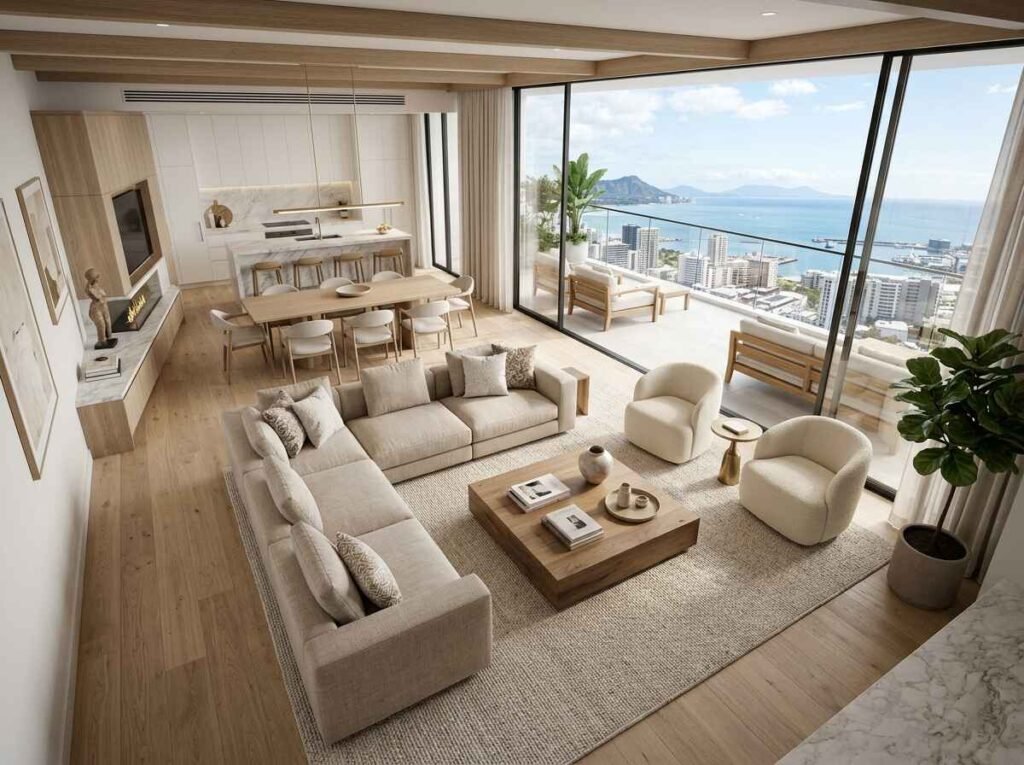
When a room frames panoramic city views, manicured grounds, or coastal waters, the landscape serves as primary wall art. The floor plan must highlight the glass while avoiding glare and circulation blocks.
Specify low-slung sofa profiles that sit below the window sill line to preserve light and views from every angle. Orient the primary seating toward the landscape, pairing it with low-backed armchairs that complete the seating arrangement without obstructing sightlines. Keep perimeter walkways directly alongside sliding glass doors entirely open for effortless access to balconies or outdoor terraces.
Living Room Conversation Area Layout
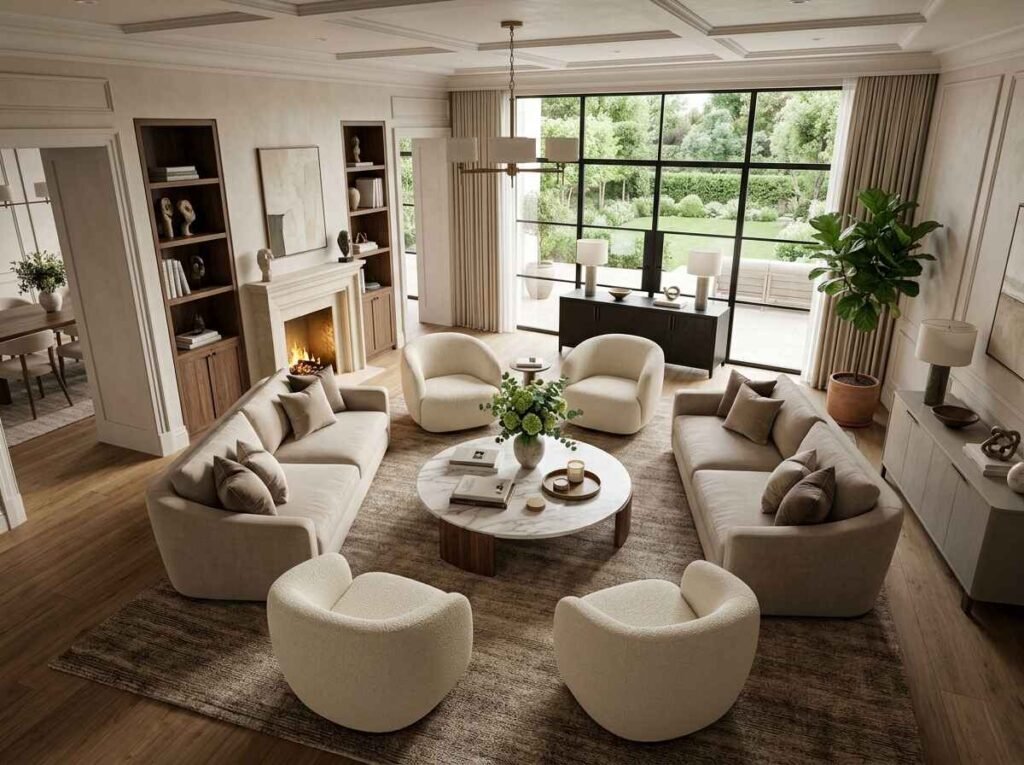
For spaces dedicated strictly to hosting and conversation, omitting televisions allows the furniture arrangement to center entirely on personal connection.
Arrange sofas and armchairs in a closed circular or rectangular ring around a single central focal point. Keeping seat-to-seat distances within a range of 4 to 8 feet allows comfortable conversation at normal speaking volumes. An expansive round marble coffee table keeps drinks accessible from every seat, while rounded bouclé or velvet armchairs with swivel bases allow guests to turn toward nearby zones as gatherings evolve.
Get the free Zero Wall Zoning Blueprint to create defined living zones without adding walls.
Living Room Layout With a Sectional Sofa
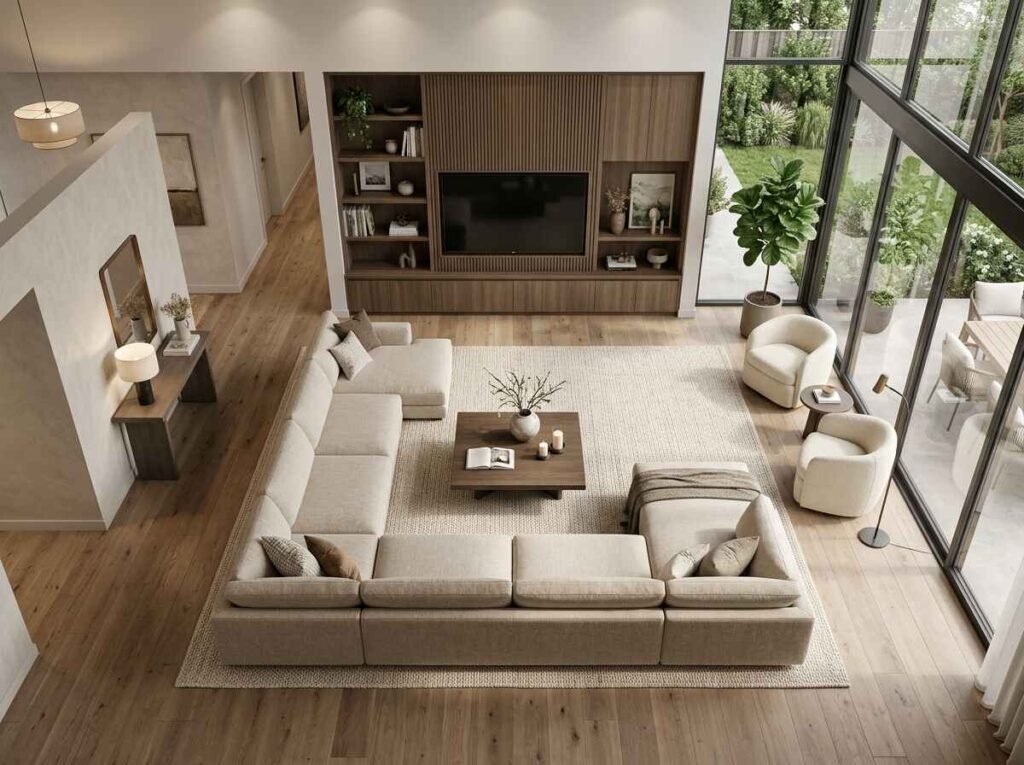
A substantial sectional offers generous seating and strong architectural definition, but its volume must be positioned carefully to keep entry paths open.
Place the longest side of an L-shaped or U-shaped sectional along a primary wall, or use it to define the outer edge of a open-concept lounge. Ensure the chaise or open end points away from the room’s main entrance, creating an open stance that welcomes people into the space. To soften the solid back plane of a floating sectional, place a tailored console table behind it styled with art books, low ceramic vessels, and elegant table lamps.
Long and Narrow Living Room Layout
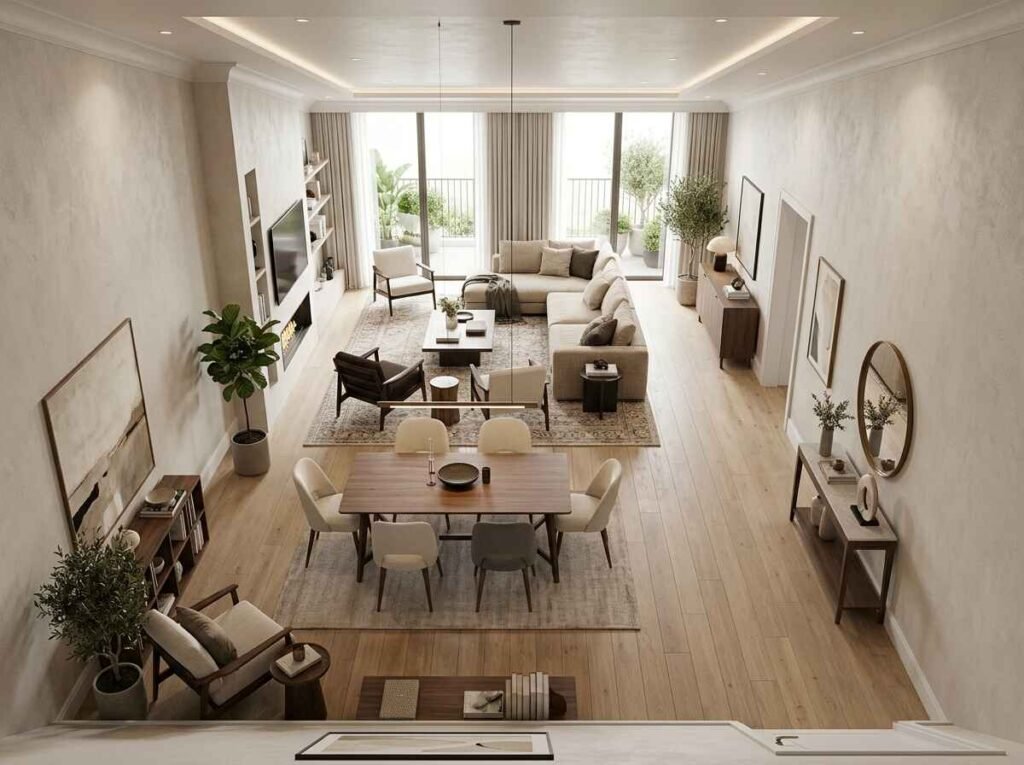
Elongated rooms—common in urban townhomes and penthouses—can feel like corridors if furniture is placed continuously along the walls.
Divide the extended footprint into two distinct functional squares. Reserve one end for primary lounging and convert the far end into a secondary zone, such as a writing desk nook or small dining setup. Keep the primary walkway along one clear side of the room rather than snaking through the center. Introducing round coffee tables, curved sofa backs, and circular rugs breaks up long, parallel architectural lines.
L-Shaped Living Room Layout
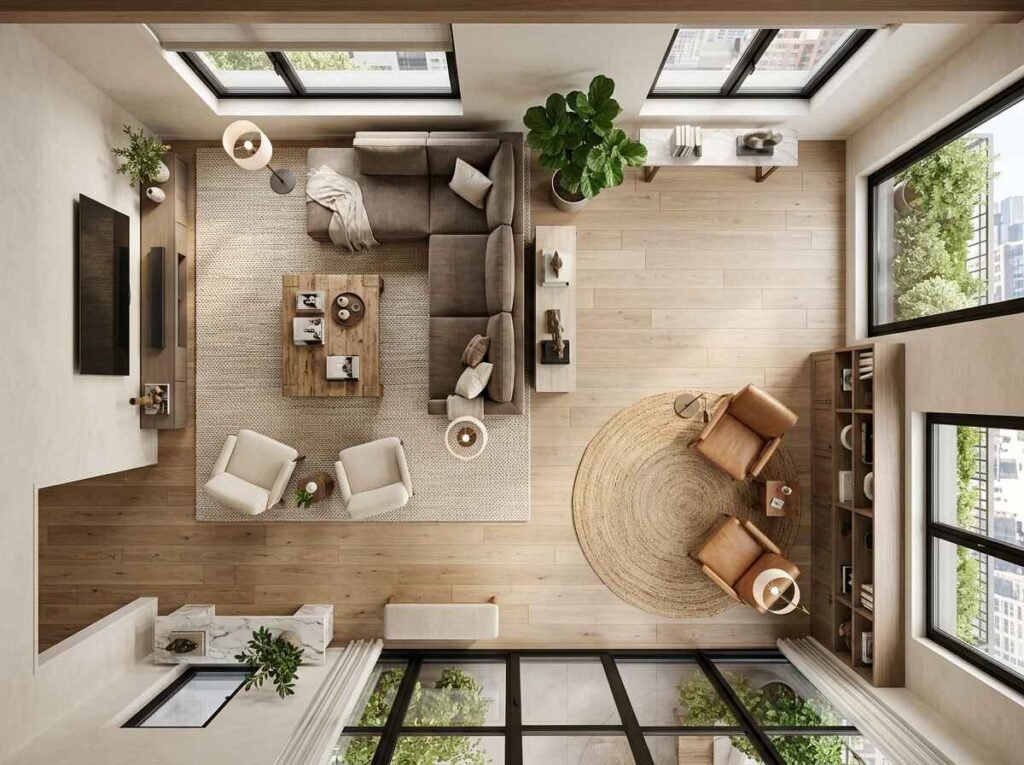
An L-shaped floor plan provides built-in architectural separation, making it naturally suited for multi-functional living setups.
Assign a distinct purpose to each wing of the “L.” Use the larger area for main lounge seating and television viewing, while converting the smaller extension into a private reading corner, bar area, or study. Anchor each wing with its own area rug to give each section an independent identity, while using a consistent color and material palette across both zones to maintain architectural harmony.
Living Room and Dining Room Layout
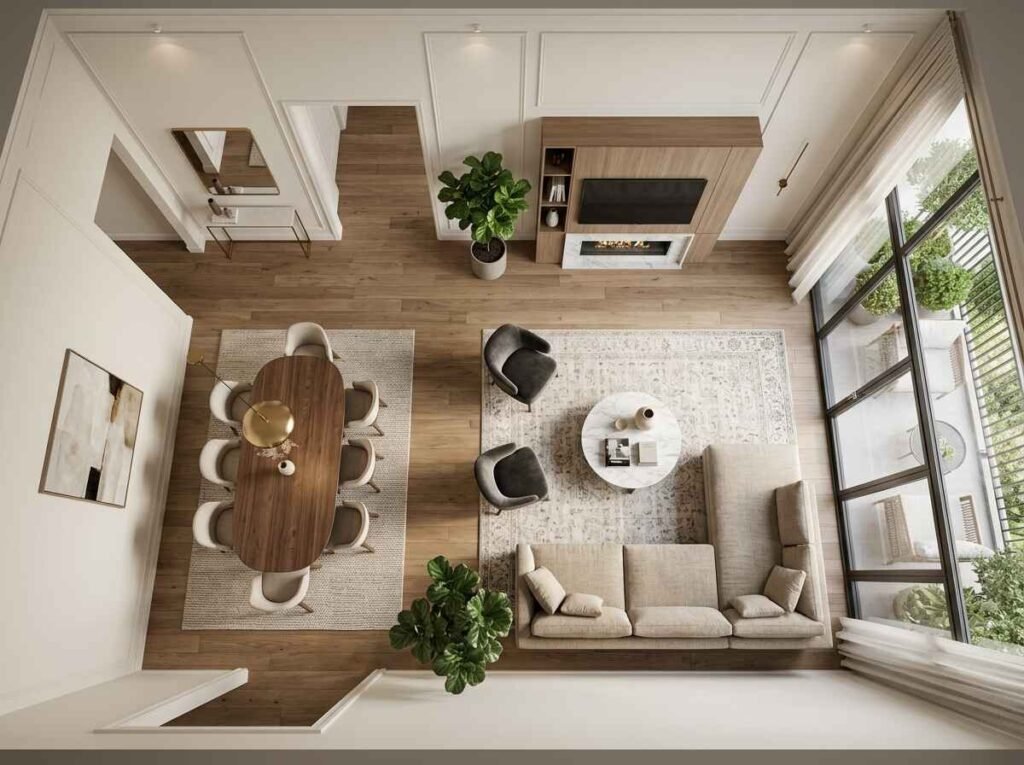
When formal dining and casual lounging share a continuous space, the furniture arrangement should support a smooth flow between pre-dinner drinks and sit-down meals.
Use the back of the primary sofa as a visual divider that separates the lounge from the dining table. Leave a practical clearance—ideally around 48 inches—between pulled-out dining chairs and adjacent lounge furniture to allow easy passage during dinner parties. Aligning the central axis of the dining table with the midpoint of the living room coffee table creates a satisfying sense of balance across the combined space.
Living Room and Kitchen Layout
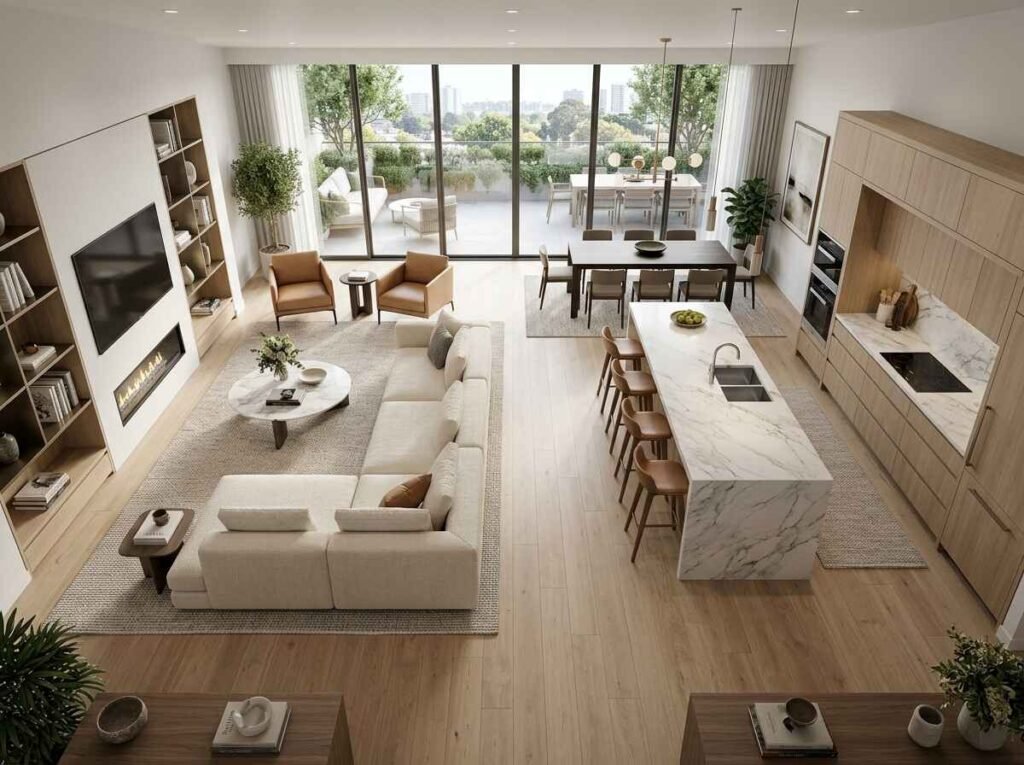
In modern open-plan homes, the kitchen serves as both a culinary workspace and a social hub. The floor plan should connect the spaces while maintaining a calm living area.
Orient main living room seating parallel to the kitchen island so seated guests can talk easily with someone working at the counter without getting in the way of prep paths. Place a floating console table behind the sofa to serve as a physical buffer between counter stools and soft seating. For living areas near active cooking zones, select performance upholstery fabrics—such as treated linen or velvet—that resist staining while retaining a luxury feel.
Living Room With Two Seating Areas
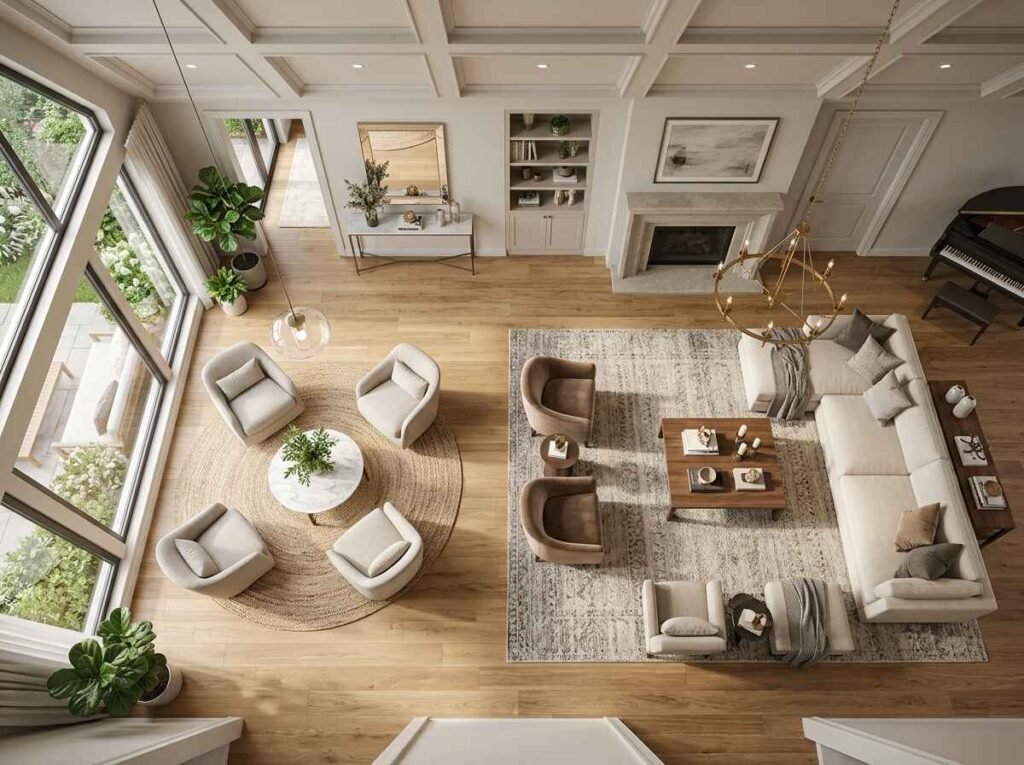
Expansive estate rooms require dual seating arrangements to balance grand spatial volume and accommodate large gatherings effortlessly.
Set up a primary seating grouping around the main architectural focal point, such as a central hearth or media wall. Then, introduce a contrasting secondary arrangement nearby—like a pair of curved armchairs around a pedestal table or a grand piano setup. Varying the furniture shapes between the two zones keeps the room from feeling like a showroom, while keeping a wide pathway between groupings ensures effortless circulation.
Formal Luxury Living Room Layout
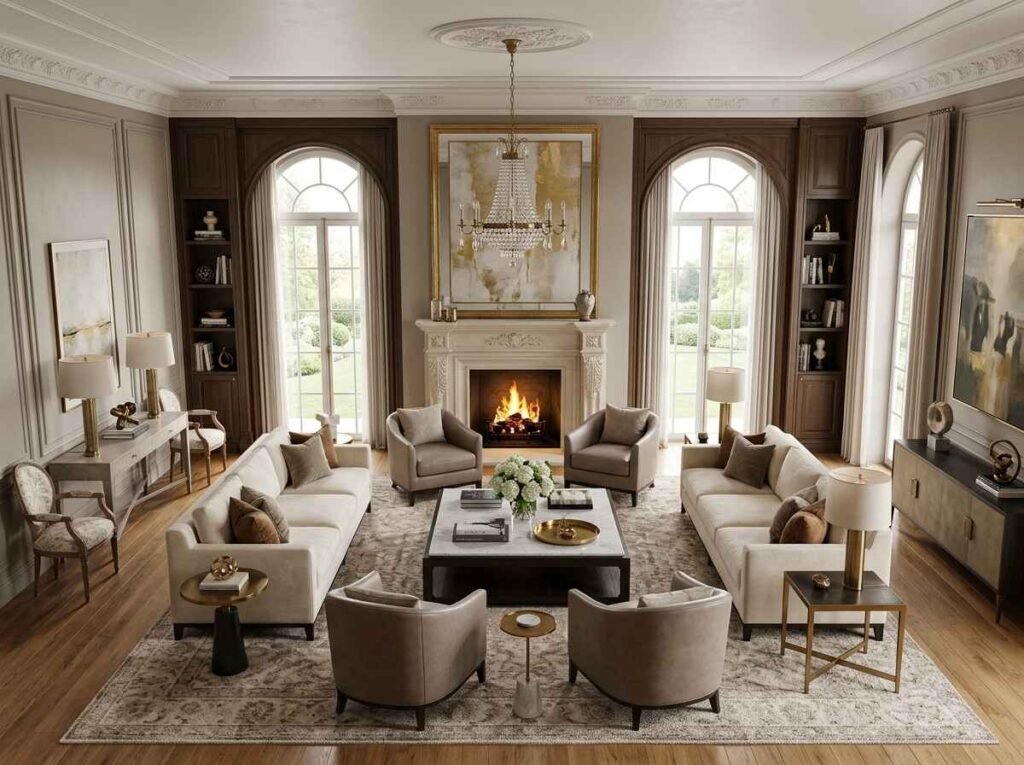
Formal living spaces prioritize architectural symmetry, high-end materials, and structured elegance, functioning as refined environments for entertaining.
Base the floor plan on strict architectural balance. Center twin facing sofas, side tables, and lamps along an axis marked by a fireplace or major artwork piece. Align seating neatly with nearby French doors, arched entries, or ceiling moldings to frame room proportions cleanly. Keep screens out of sight, leaving surfaces dedicated to fine art volumes, fresh floral arrangements, and sculptural objects.
Modern Luxury Living Room Layout
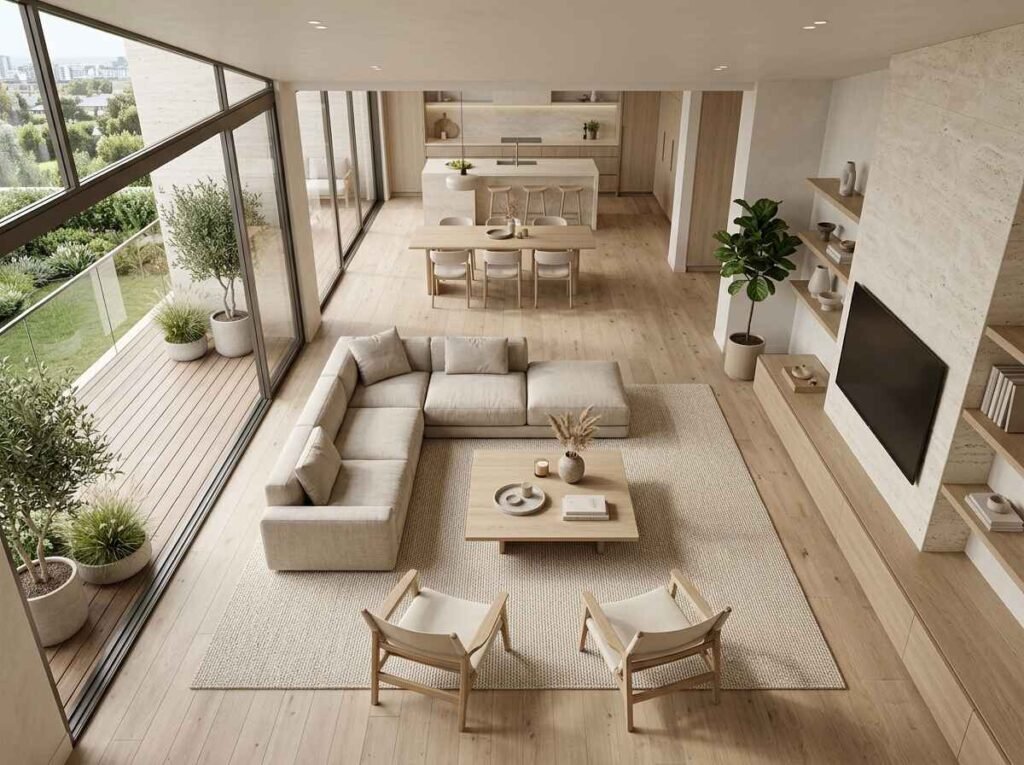
Modern luxury layout design relies on clean geometries, open floor planes, rich natural materials, and unbroken sightlines to foster a calm, uncluttered mood.
Select low-slung, modular seating that emphasizes horizontal planes and keeps visual lines open across the room. Combine natural textures—such as travertine fireplace cladding, light oak joinery, tactile wool rugs, and neutral cream upholstery. Keep accent pieces deliberate: a single sculptural lounge chair, an architectural coffee table, and flush built-in storage maintain an orderly atmosphere.
Frequently Asked Questions
What is the best luxury living room layout?
The best layout respects your room’s main architectural feature—whether a fireplace, window wall, or media unit—while maintaining clear primary pathways of roughly 36 to 48 inches for intuitive circulation.
How should furniture be arranged in a large living room?
Float seating away from perimeter walls to avoid an empty center. Divide broad square footage into primary and secondary functional zones, anchoring each seating group with its own area rug.
What is the best layout for a small luxury living room?
Choose low-profile furniture raised on exposed legs to keep floor planes visible. Float seating slightly off walls, utilize custom built-in cabinetry for storage, and frame vertical height with ceiling-mounted drapery.
How do you arrange a living room around a fireplace?
Place matching sofas opposite each other perpendicular to the mantel for a symmetrical arrangement, or position an L-shaped sectional facing the hearth directly, balanced by accent armchairs along the open side.
How should a living room work in an open floor plan?
Establish clear functional zones using visual markers rather than physical walls. Anchor the living group with a substantial area rug, place a low console behind the main sofa to buffer adjoining kitchen or dining spaces, and protect walkways between zones.
How do you make a luxury living room feel more spacious?
Maintain open sightlines toward windows, choose low-profile furniture silhouettes, adopt a cohesive neutral color palette, and keep major traffic paths free of visual clutter.
Conclusion
A well-planned living area depends as much on deliberate spatial relationships as it does on fine furnishings. By balancing scale, protecting clear circulation, and aligning seating with your home’s natural architecture, you create a space that feels calm, elegant, and comfortably functional.
2 thoughts on “Luxury Living Room Layout Ideas for Elegant and Comfortable Spaces”
Comments are closed.