
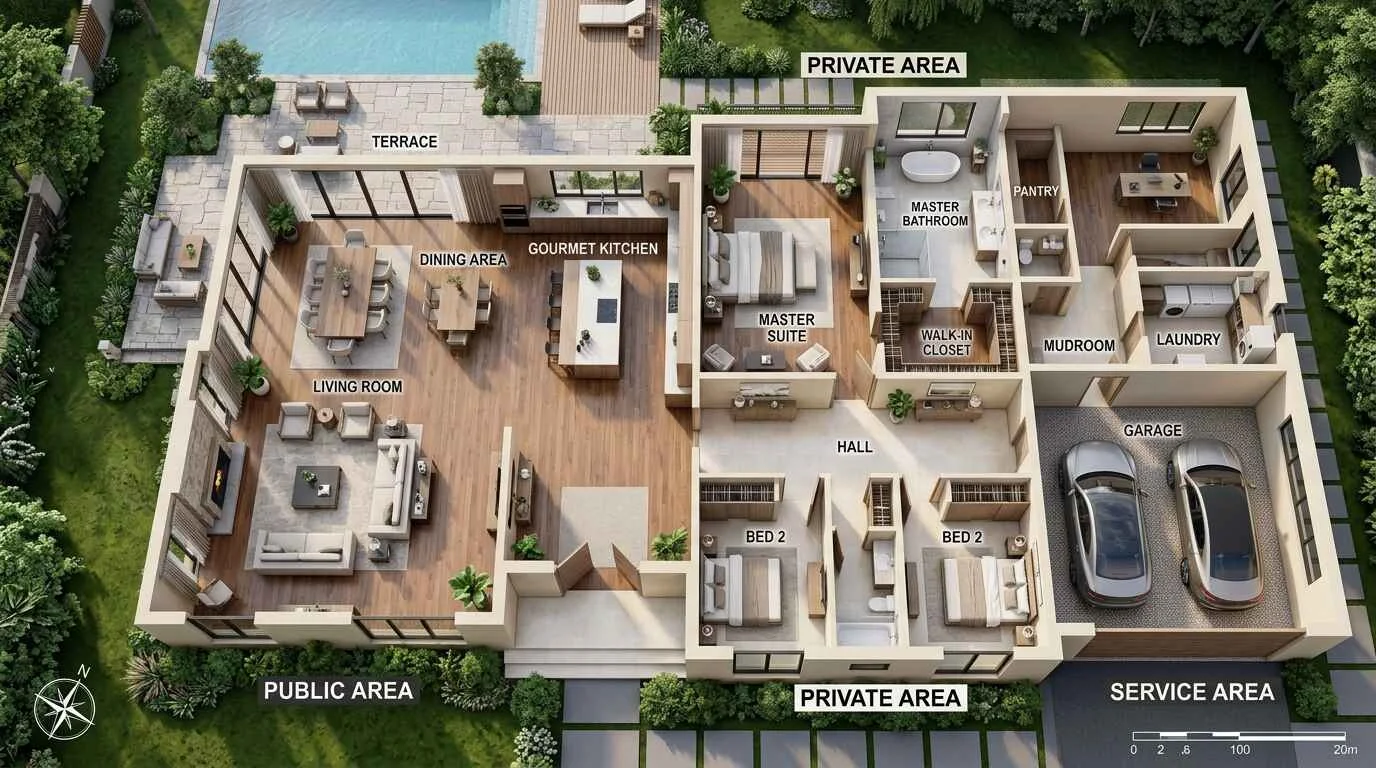
A home with plenty of light and generous proportions can still feel disorganized if nothing tells you where one activity ends and the next begins. Open kitchens bleed into living rooms, work desks compete with dinner conversation, and bedrooms sit close enough to entertaining spaces that privacy disappears the moment guests arrive. The rooms usually aren’t the problem. The organization is.
Home zoning ideas help solve this by dividing a floor plan into functional sectors so that circulation, noise, and privacy are managed by design rather than left to chance. It rarely requires walls — just thoughtful adjacency, sightlines, and transitions between spaces.
This guide covers the zoning framework behind well-organized homes, along with practical ways to apply it: open-plan zoning, indoor-outdoor connections, vertical zoning, and room-specific examples from the living room to a small apartment.
For the broader planning principles this article builds on, see our guide to Luxury Home Layout.
What Is Home Zoning?
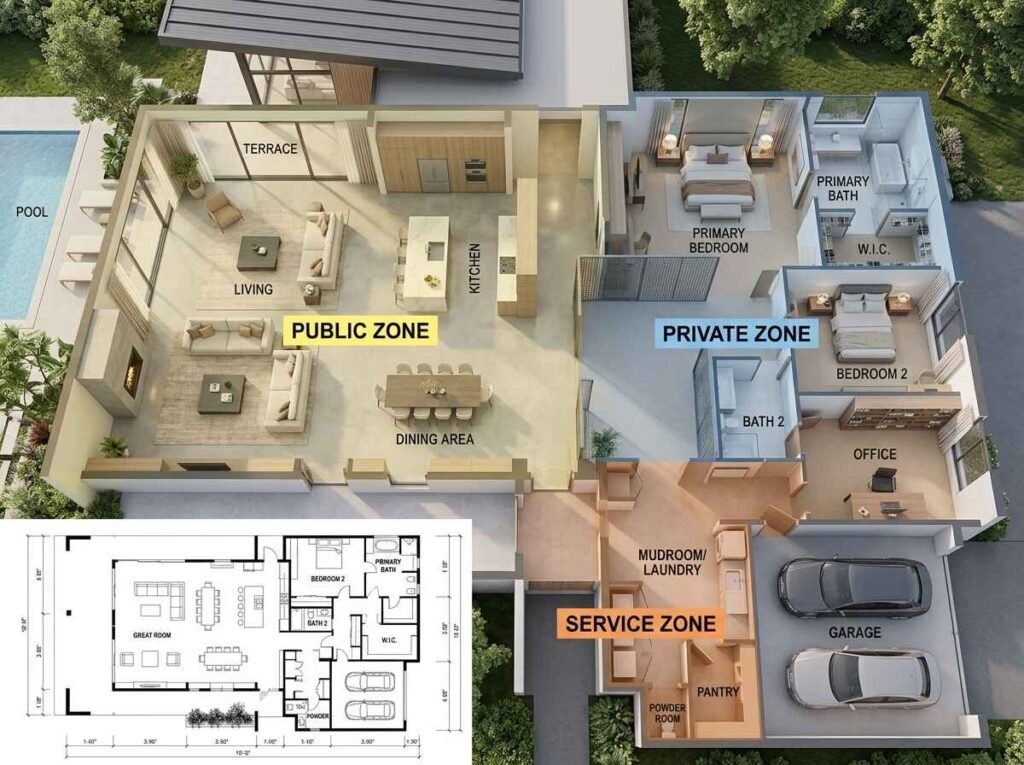
Home zoning organizes a floor plan into four functional categories:
- Public zones — the entry, living room, dining room, and outdoor social spaces.
- Transitional zones — hallways, galleries, vestibules, and stairs that connect public and private areas without belonging fully to either.
- Private zones — the primary suite, bedrooms, and family retreat spaces.
- Service zones — kitchen support spaces, laundry rooms, and garage access.
The relationship between these zones matters more than the categories themselves. A typical sequence runs from entry into public space, through a transitional buffer, and finally into private rooms — rather than placing a bedroom door directly off the living room. Similarly, a garage often connects through a mudroom into the service zone before reaching the kitchen, keeping daily traffic separate from a formal entry.
These are planning principles, not rules that apply to every house. A narrow lot or a single-story home may compress several zones into overlapping space, and that’s often the right call given the constraints.
Why Home Zoning Matters
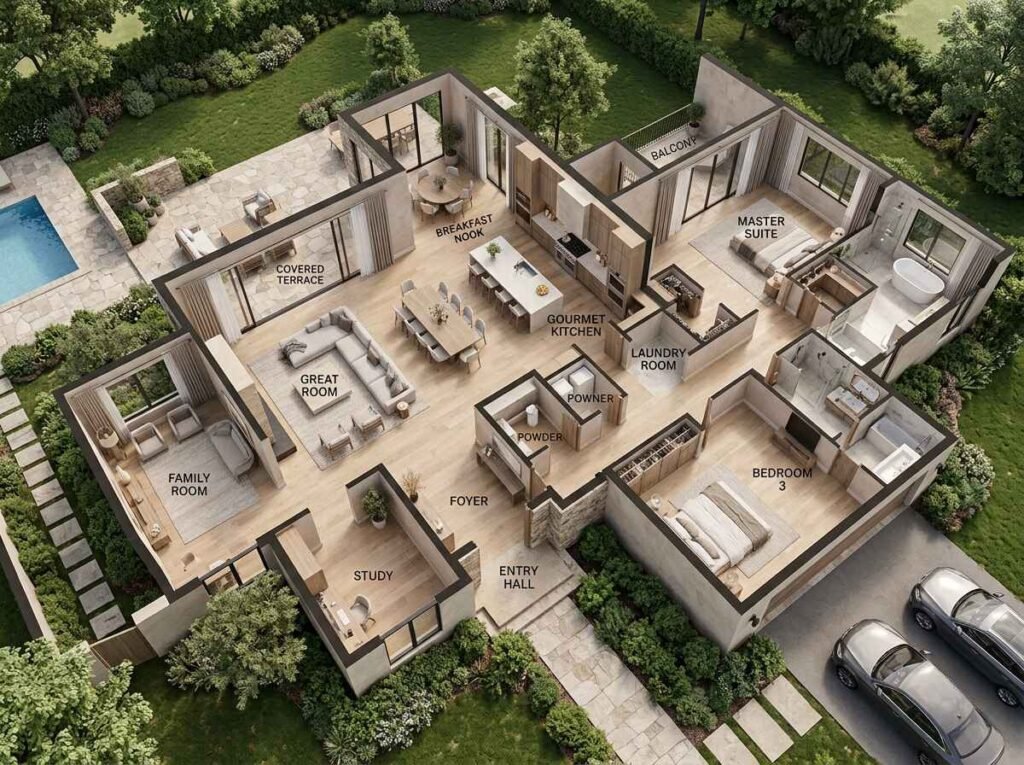
An unzoned open floor plan tends to produce the same recurring issues: sound travels further than expected, foot traffic cuts through quiet areas, and there’s rarely a clear answer to where something belongs.
Zoning addresses this directly. Circulation stays clear when high-traffic paths are planned apart from quiet zones. Privacy improves when public sightlines can’t reach into private rooms. Noise separation often improves when active zones sit apart from bedrooms, though performance depends on construction. Daily routines run more smoothly when service functions sit near where they’re used, and entertaining works better when guests can move through public zones without entering a private one.
Separate Public and Private Areas
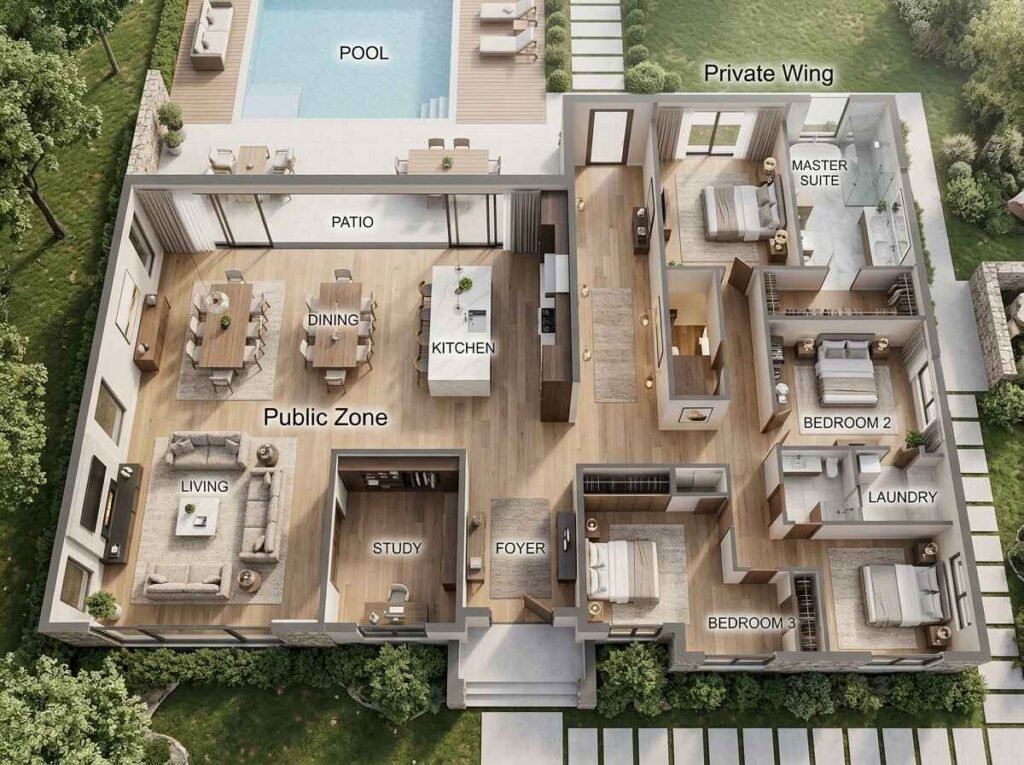
The clearest zoning decision in most homes is where public life ends and private life begins.
Positioning bedrooms along a separate wing, or a different floor, keeps them physically apart from entertaining spaces. A hallway or gallery between the two gives guests a natural stopping point instead of a direct sightline into a bedroom. Angling doorways and recessing primary suite entries reinforces that boundary further.
Bathrooms follow the same logic: a powder room near the entertaining space handles guest needs, while ensuite bathrooms stay inside the private wing.
For more on how this fits into a complete floor plan, our guide to Luxury Home Layout Design Principles covers zoning alongside flow, scale, and light.
Zone an Open-Plan Home
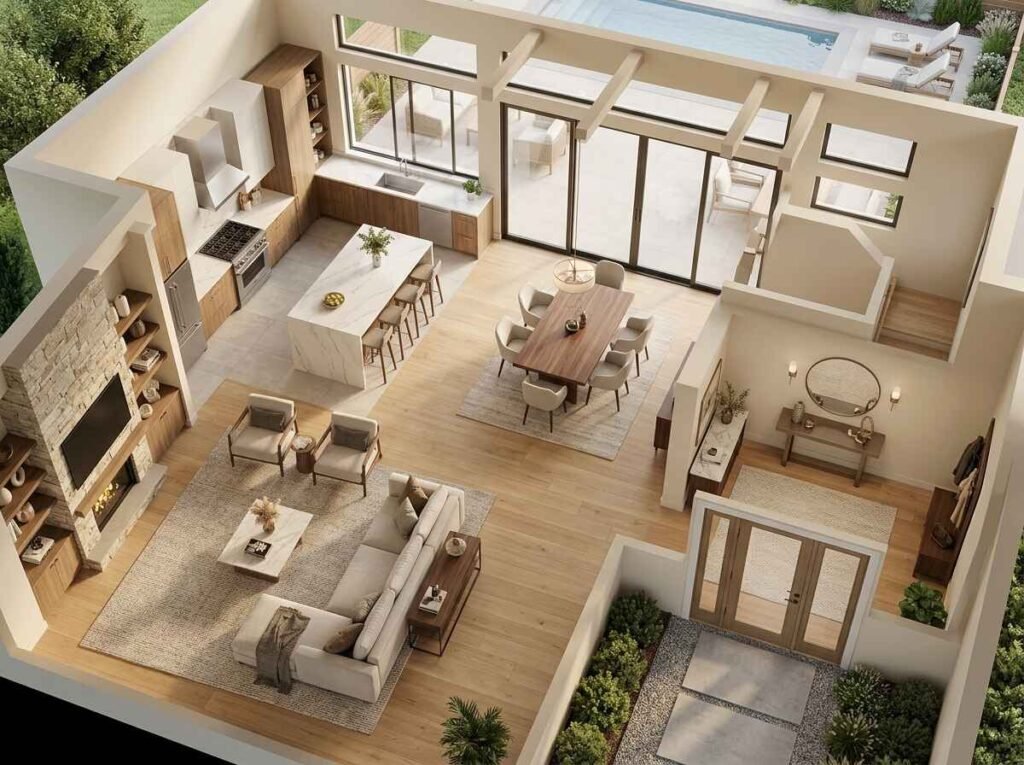
Open-plan homes need boundaries that don’t rely on walls, since the point of the layout is unobstructed sightlines. The goal is distinct destinations within one continuous room.
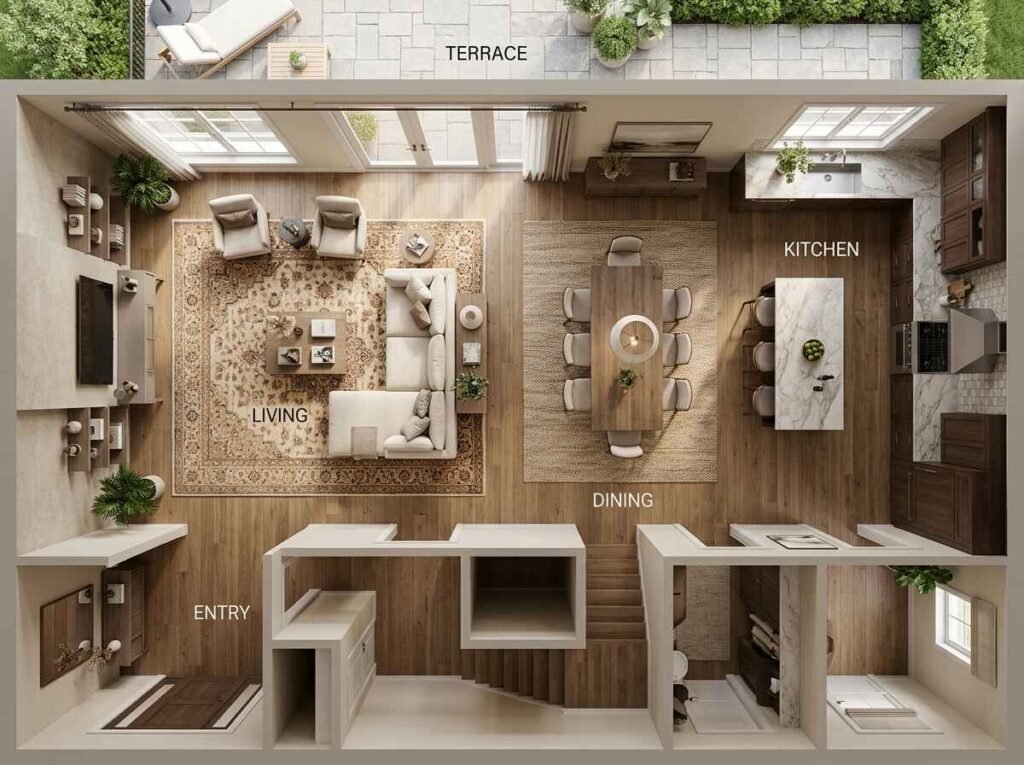
A change in flooring material and a console table can mark the entry without enclosing it. The living zone typically anchors around a rug and a structural focal point, such as a fireplace, while the dining zone is defined by a pendant fixture positioned above the table. The kitchen island functions as an open boundary between prep space and guest seating without blocking movement.
In a large great room, the living zone can face the fireplace while dining sits closer to the kitchen — a console table behind the sofa often creates enough of a visual edge to separate the two without closing the room off.
Create Zones Without Walls
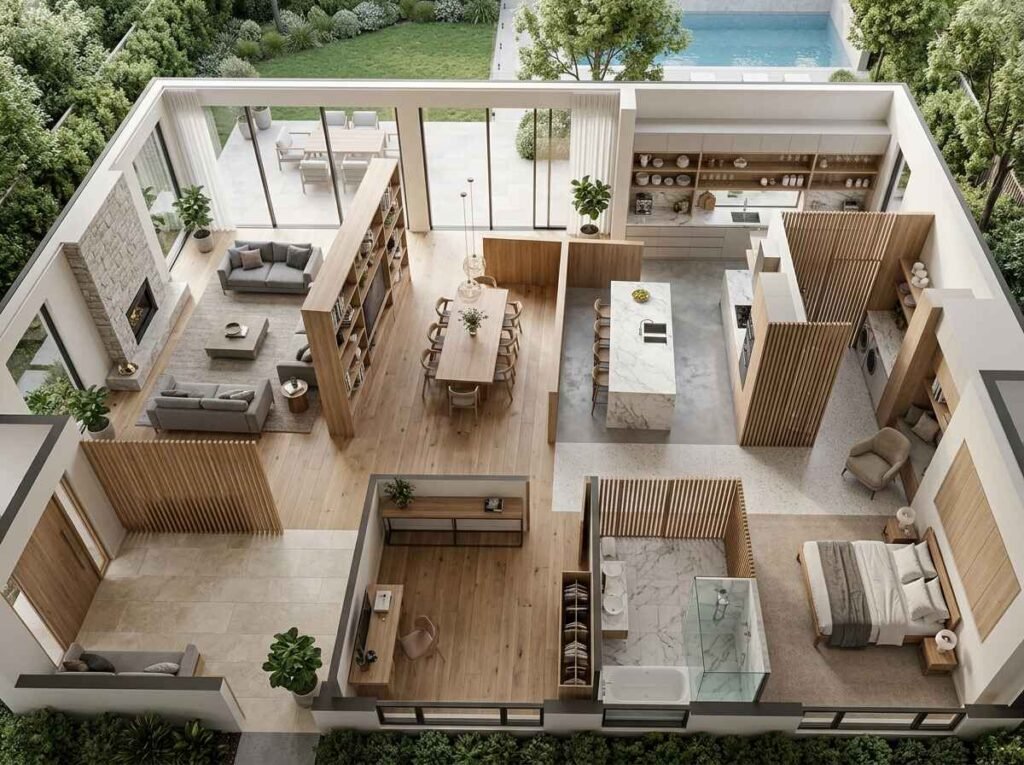
Several tools work together to define zones without construction, and most well-planned open homes use a mix of them rather than relying on just one.
Furniture placement is the most flexible option — turning a sofa’s back toward a hallway, or using a curved sectional to wrap a conversation area, creates a boundary that can shift as needs change. Rugs reinforce that boundary visually; sizing a rug so at least the front legs of major seating pieces rest on it keeps a zone from feeling disconnected from its furniture. Lighting adds a third layer, with statement fixtures marking a dining or kitchen zone and dimmer controls letting inactive areas recede visually in the evening.
For more permanent-feeling separation without full walls, several architectural methods offer a middle ground:
| Zoning Method | Function | Effect on the Space |
|---|---|---|
| Slatted wood screens | Filtered visual privacy | Adds texture while allowing light through |
| Open shelving | Decorative divider | Separates zones without closing the room |
| Ceiling height changes | Overhead framing | Defines an area without full walls |
| Flooring transitions | Material shift | Creates a subtle boundary underfoot |
| Architectural columns | Structural framing | Establishes a clear threshold |
Planning an open floor plan? Download the free Zero Wall Zoning Blueprint to map your public, private, transitional, and service zones before finalizing your layout.
Zone Indoor and Outdoor Spaces
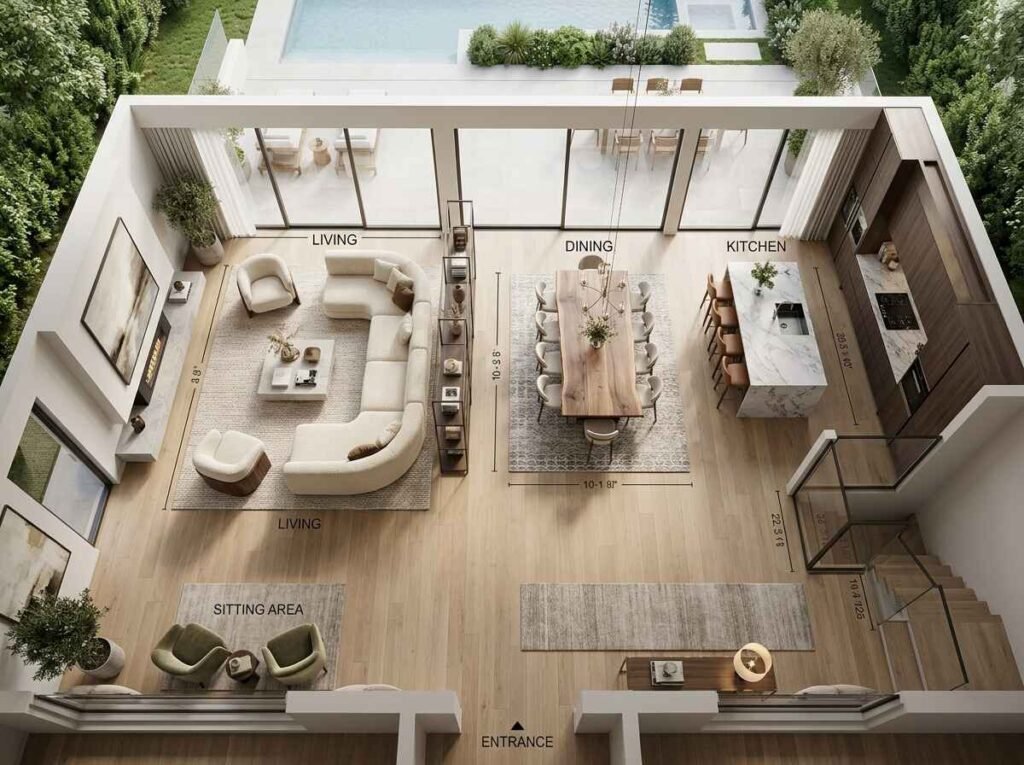
Connecting interior zones to outdoor space extends the same zoning logic beyond the walls of the house.
Aligning the living room with a covered terrace extends the public zone without changing its function. A direct path from the kitchen to an outdoor dining area supports entertaining without routing guests through a formal dining room, and sightlines from a great room toward a pool or garden keep circulation and supervision straightforward. A courtyard attached to the primary suite works as private outdoor space, distinct from shared entertaining areas.
The goal with indoor-outdoor zoning is circulation and privacy, not outdoor furnishing — a well-placed door or sightline does more for flow than exterior décor.
Use Vertical Zoning
In multi-level homes, entire floors can function as zones. The ground floor commonly holds public and social spaces, while upper floors hold bedrooms, physically separated from daytime activity below. A basement can absorb entertainment or service functions that benefit from acoustic distance, and an upper level or attic can serve as flexible space — an office or guest suite — depending on what the household needs.
Vertical zoning can improve privacy and noise separation between floors, though the best arrangement depends on the home’s architecture and the household’s daily patterns. It isn’t a universal solution, and single-story homes need to achieve the same separation horizontally instead.
Zone Key Rooms
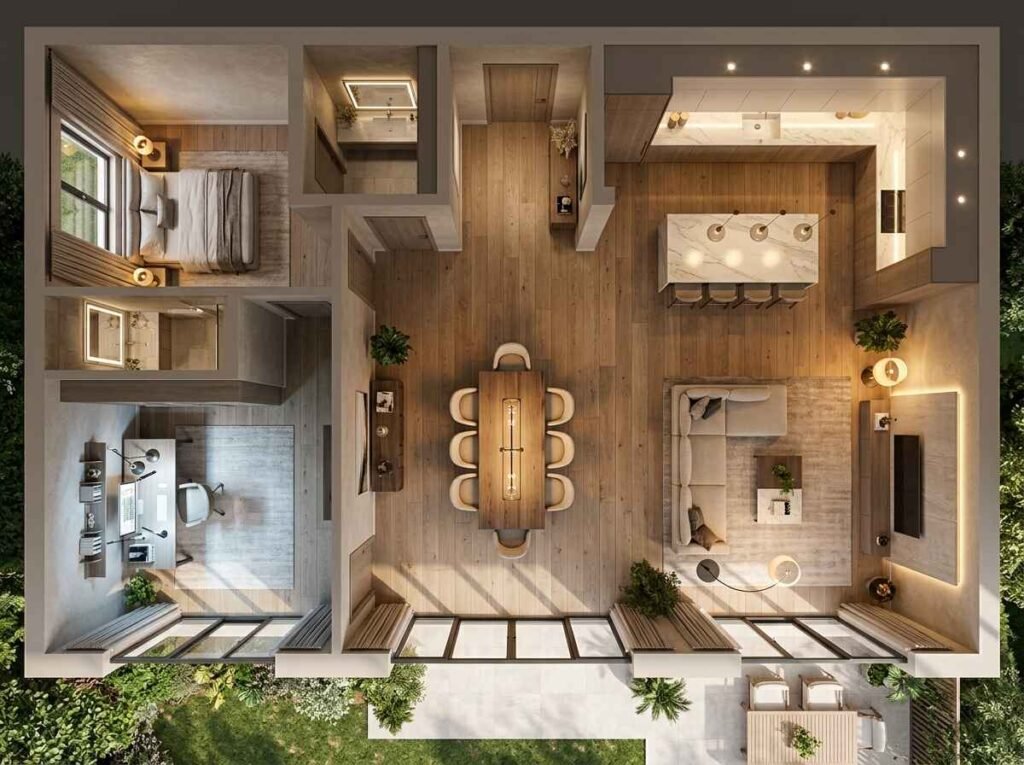
Living room
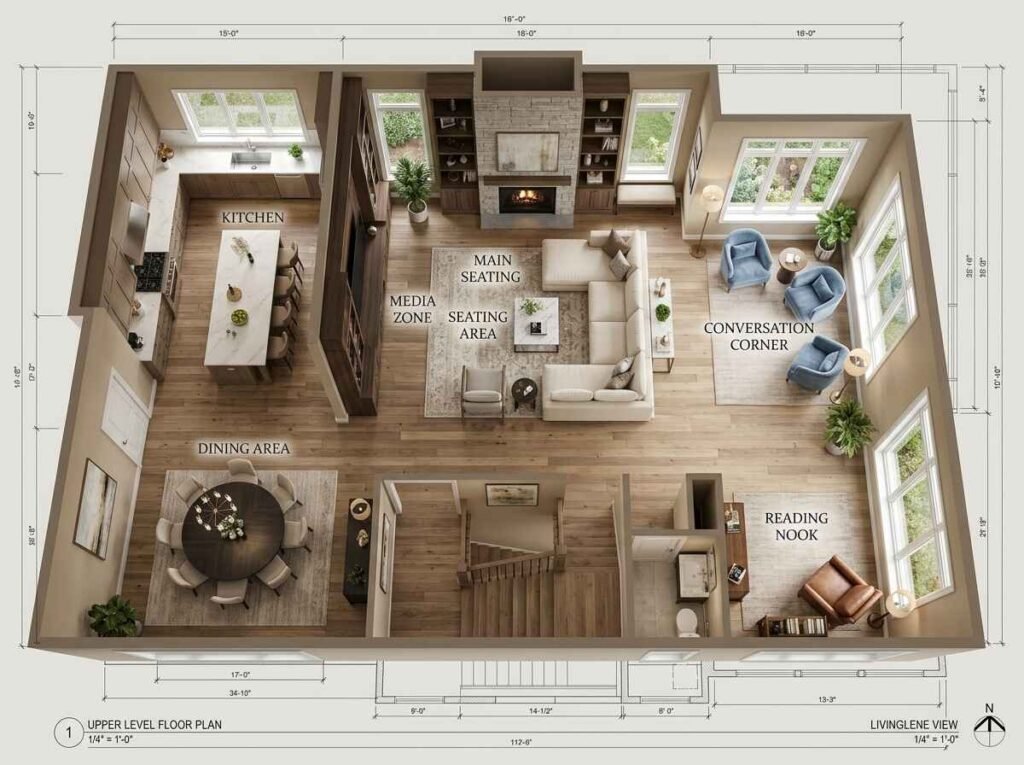
Most living rooms host several competing activities at once — media viewing, conversation, quiet reading. A main seating zone grouped around a fireplace or coffee table anchors the room, while a smaller secondary seating area, such as two chairs near a window, supports quieter conversation without competing for the same space.
Kitchen
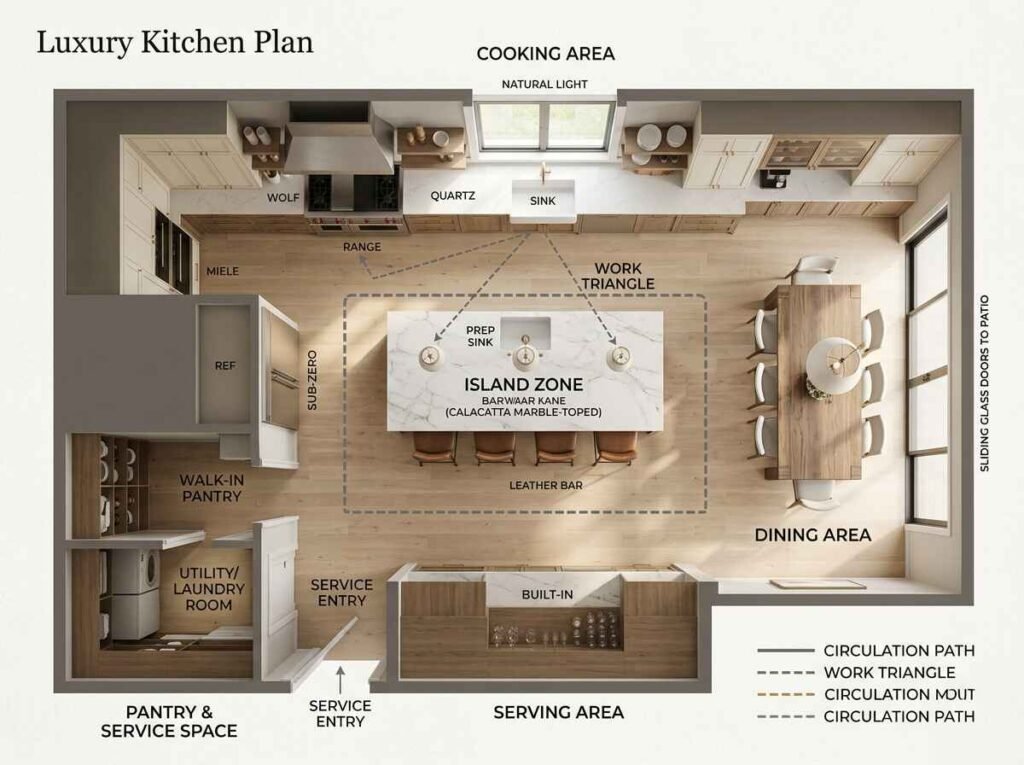
Rather than relying on the traditional cook-sink-refrigerator triangle alone, it helps to think in connected functional zones: prep, cooking, and cleaning grouped together, storage nearby, and a serving or entertaining zone — often island seating — toward the edge of the room, closer to where guests gather. A scullery or pantry just off the kitchen keeps bulk storage and heavier cleanup out of the main sightline.
Home office
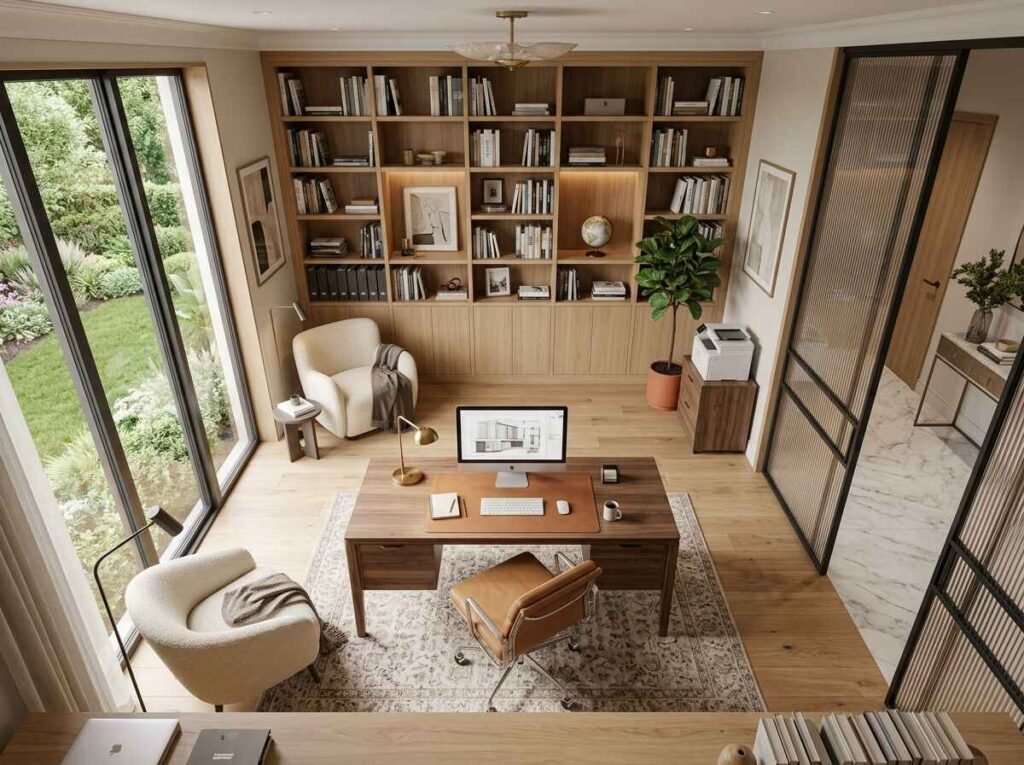
Distance from the kitchen and main living space reduces daily interruptions, and a nearby window supports longer work sessions. A door or partial partition adds visual privacy, while built-in storage keeps paperwork out of view once the workday ends.
Small apartment
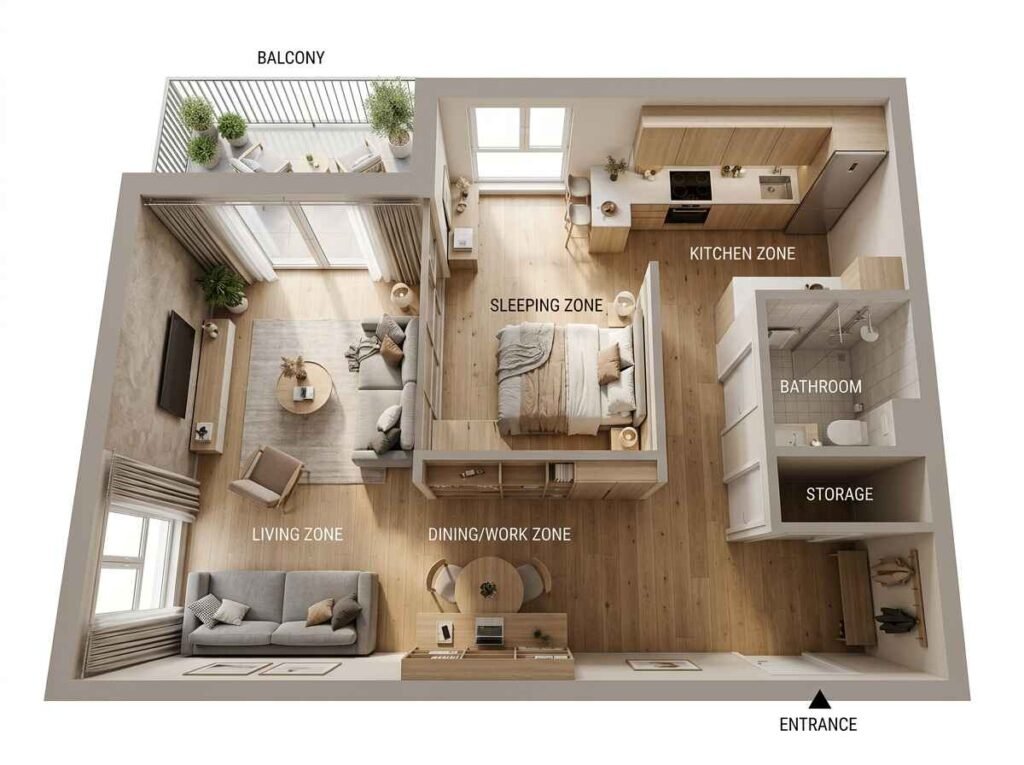
Zoning in a small footprint takes more precision. A slight platform under a bed can separate a sleeping area without a wall, and multi-functional furniture — an extendable table, a floating desk — reduces how many dedicated zones a small space actually needs. Clear primary pathways from the entry to main exits keep the apartment feeling open even with several functions sharing one room.
Our guides to Luxury Living Room Layout Ideas and Luxury Apartment Layout Ideas go deeper into each of these.
Improve Privacy
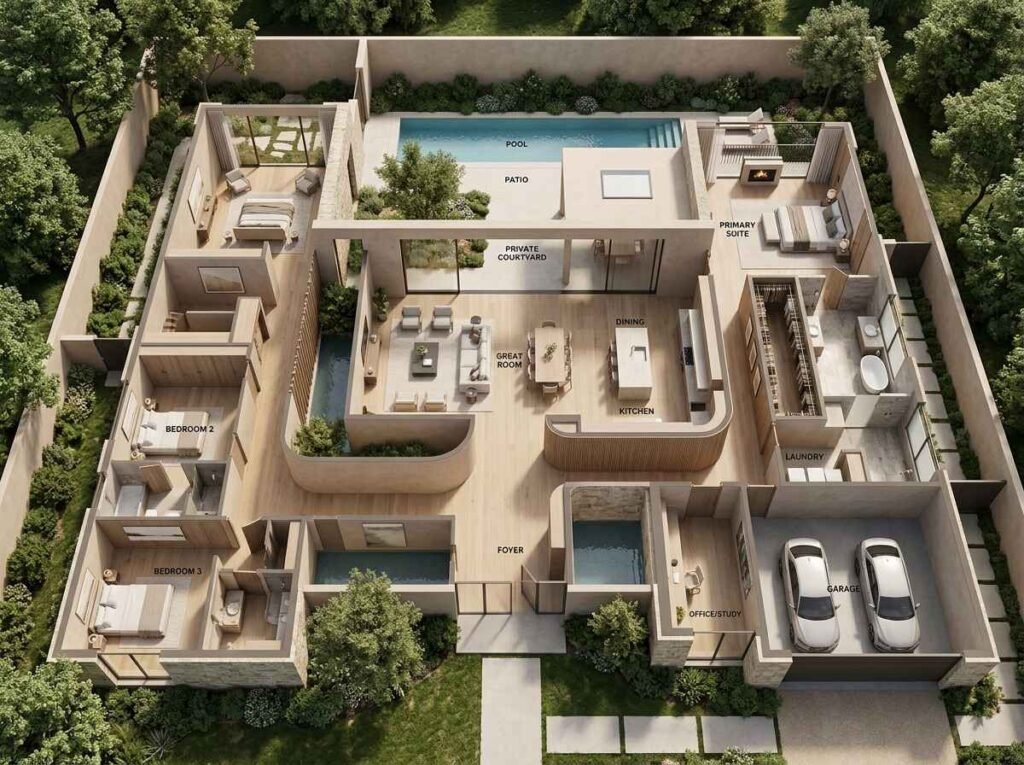
Privacy in a floor plan comes down to what people can see and what they can hear.
Vestibule entrances before bedroom doors avoid a direct line from a living space into a private room, and sightline control keeps bathroom or dressing area doors out of view from main entertaining spaces. Moving from public to transitional to private space in stages — rather than all at once — creates a privacy gradient, giving a home a natural sense of increasing seclusion the further someone moves from the entry.
Acoustic buffering, such as solid-core doors and thoughtful room placement, may help reduce sound transfer around bedrooms, though actual performance depends on construction and wall assembly. A private courtyard off the primary suite offers daylight and air without exposure to shared entertaining areas.
Avoid Zoning Mistakes
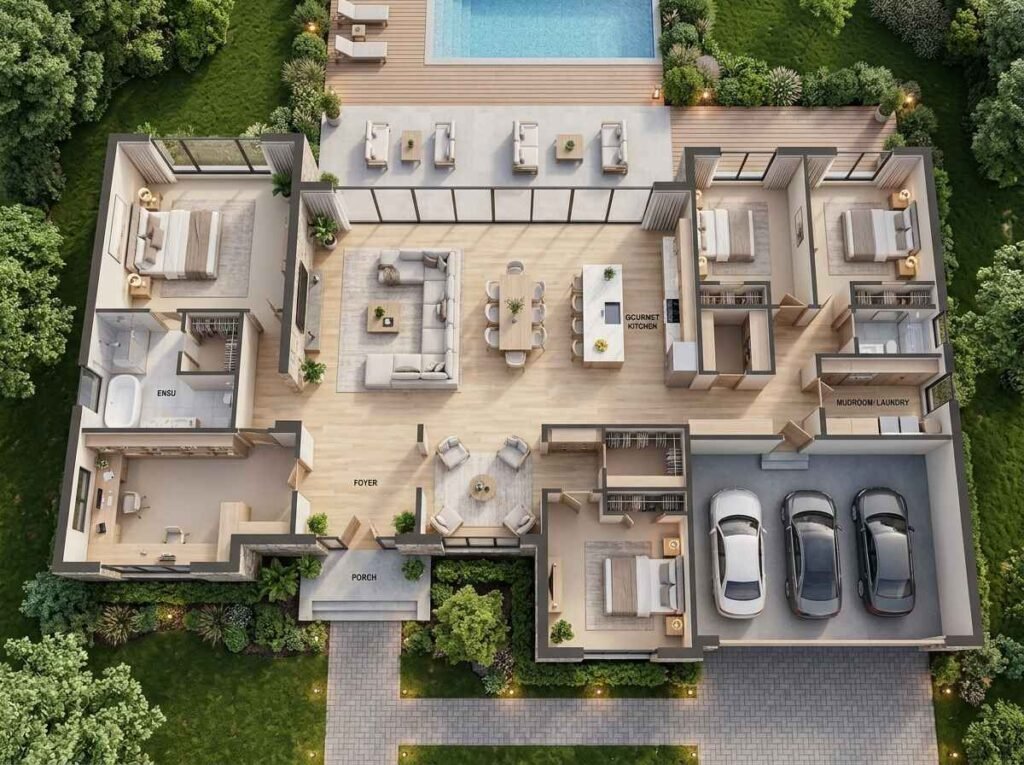
A few recurring mistakes tend to undo otherwise good zoning decisions.
Over-zoning a single room into too many micro-areas fragments the space instead of organizing it — most rooms need one or two clear functions. Blocking natural light with tall storage or screens in front of windows darkens a zone meant to feel open. Narrow circulation undermines flow no matter how well zones are defined, so test walkways before finalizing furniture placement. Mismatched materials between adjacent open zones can make a connected space feel disjointed. Poor service access, such as a pantry positioned far from the kitchen, adds unnecessary daily steps. And ignoring future needs can force costly changes later — plan a few zones that can shift use over time where possible.
Plan Your Zones
- Identify daily activities. List what your household actually does on a typical day.
- Group activities by function, not by existing room labels.
- Define public, private, and service needs for each group.
- Map circulation between the entry, kitchen, bedrooms, and outdoor spaces.
- Study natural light before assigning rooms a function.
- Locate service areas close to where they’ll actually be used.
- Establish privacy gradients, moving from public to transitional to private space in stages.
- Test furniture placement and review the full plan as if living a day in it.
Zoning Checklist
- Public, transitional, private, and service zones are clearly identified
- Circulation paths stay clear of furniture and clutter
- Every zone has one defined purpose
- Natural light reaches primary living and work areas
- Privacy gradients separate public space from private rooms
- Service areas sit close to where they’re used
- Indoor zones connect logically to any adjoining outdoor space
- The plan can reasonably adapt to future needs
FAQs
What is home zoning?
The practice of organizing a floor plan into public, transitional, private, and service sectors to manage privacy, circulation, and daily function with intention.
How do you zone an open-plan home?
Use furniture orientation, rugs, lighting, and material transitions to mark distinct areas within one open space, rather than relying on walls.
How can I divide a room without walls?
Slatted screens, open shelving, ceiling height changes, and flooring transitions all create separation while keeping light and sightlines moving through the space.
How do you create privacy in an open floor plan?
Use transitional buffers and controlled sightlines so public areas never have a direct visual line into private rooms; acoustic details like solid-core doors may help, depending on construction.
Does vertical zoning work in every home?
No. It depends on the home’s architecture and the household’s daily patterns — single-story homes need to separate zones horizontally instead.
How is zoning different in a large home versus a small one?
Large homes typically zone through dedicated wings and transitional buffers, while small homes rely more on multi-functional furniture and precise, compact zoning.
Conclusion
A well-organized home isn’t defined by square footage. It’s defined by whether every part of it has a clear purpose and a logical relationship to the parts around it — public spaces that welcome guests, private spaces that protect rest, and service zones that keep daily operations out of sight.
Start with how your household actually spends a day, map that against the public-transitional-private-service framework, and let the zoning methods follow from there. Ready to plan your own layout? Download the free Zero Wall Zoning Blueprint to map functional zones while keeping your home open and connected.