
Instant Digital Download • 7-Page PDF Guide
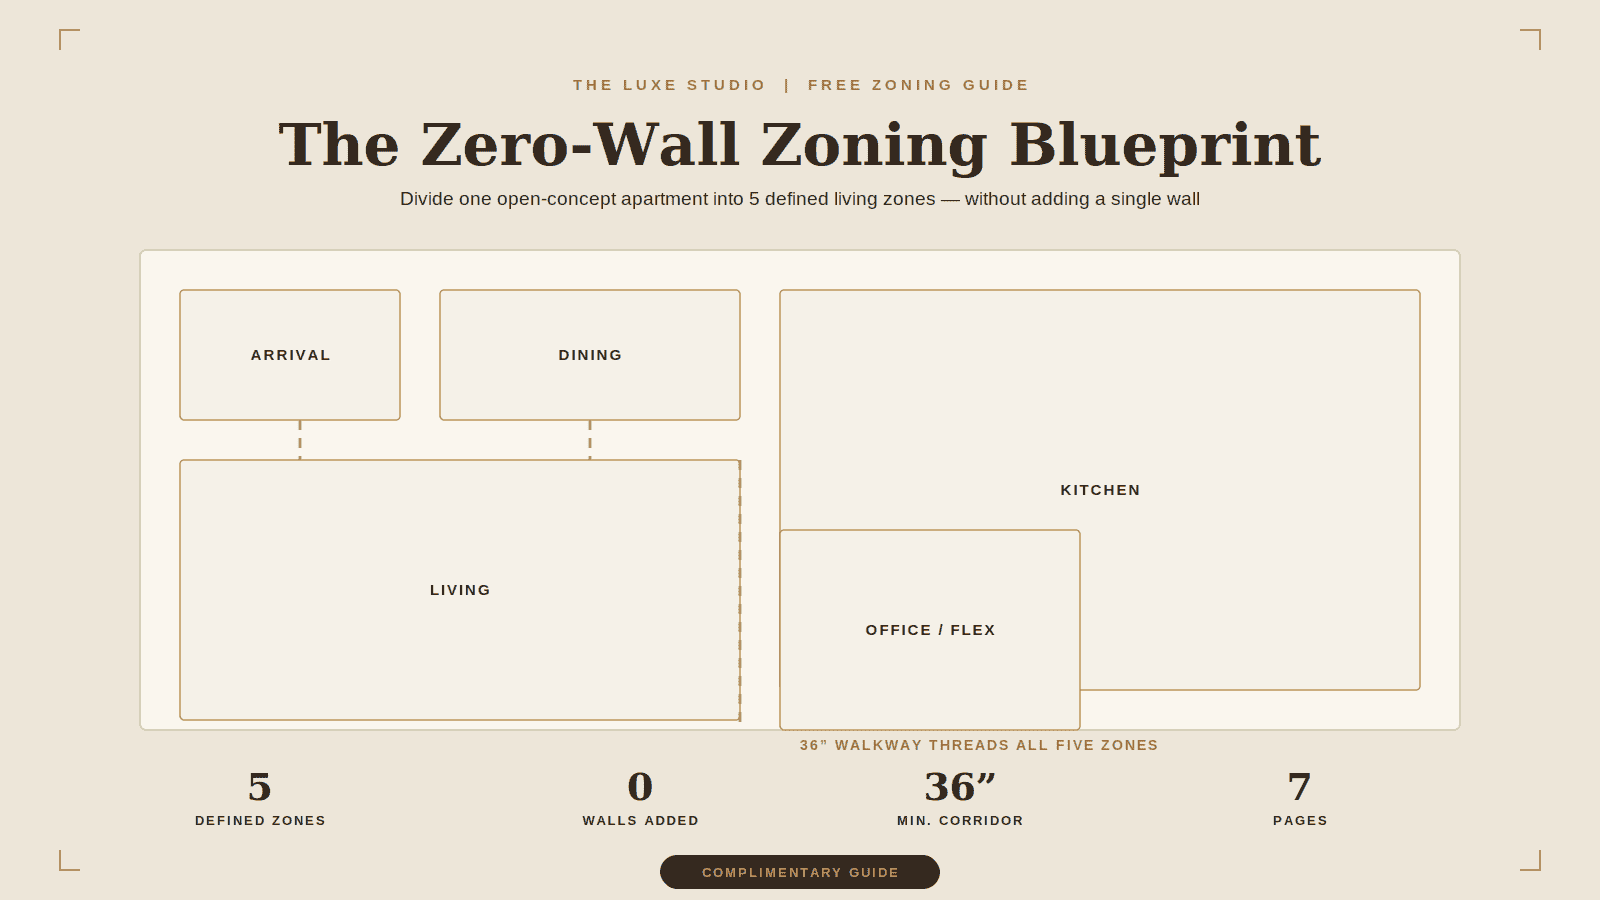
Divide one open-concept apartment into 5 defined living zones — without adding a single wall. Discover 7 pages of architectural layout logic, walkway formulas, and spatial strategies. For cohesive room finishes, pair with our Luxury Home Color Palette Guide.
- Zero Construction Required: 100% reversible spatial planning using furniture orientation and rug positioning.
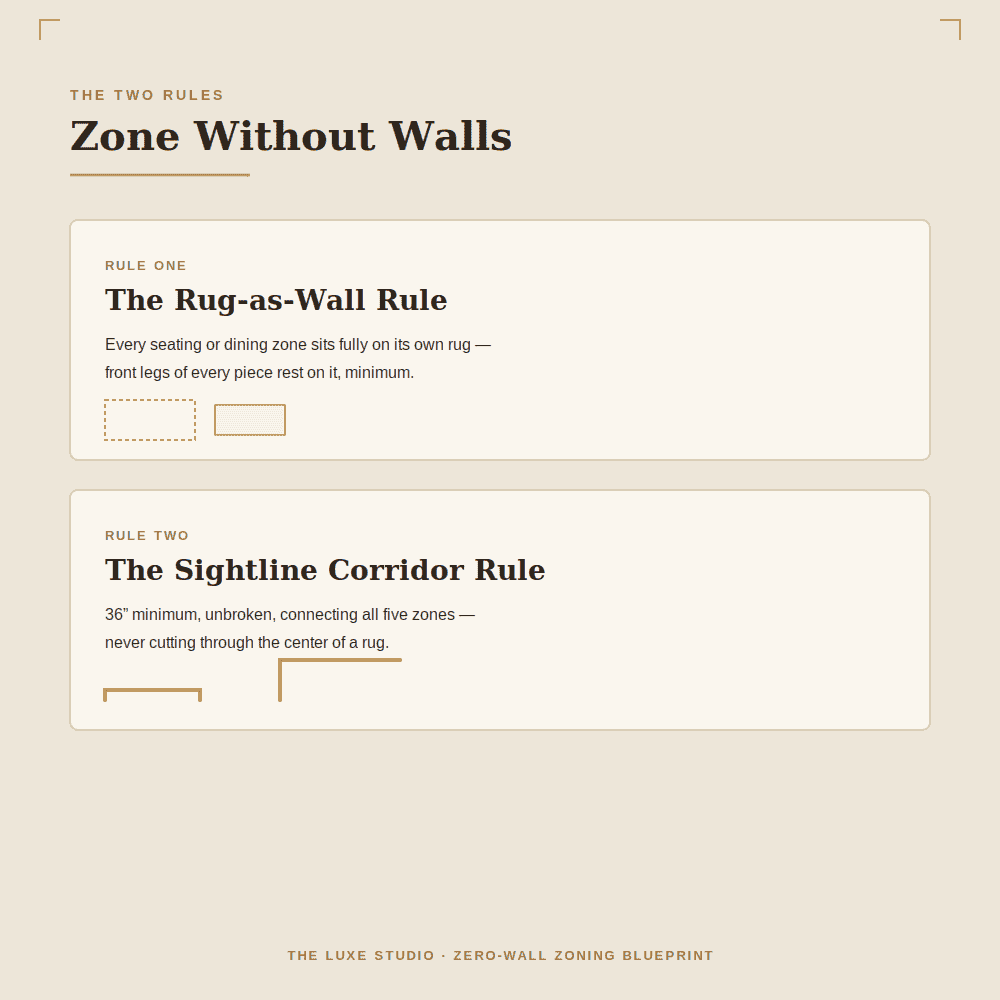
- Actionable Layout Rules: Clear formulas including the 36″ Sightline Corridor Rule and Rug-as-Wall System.
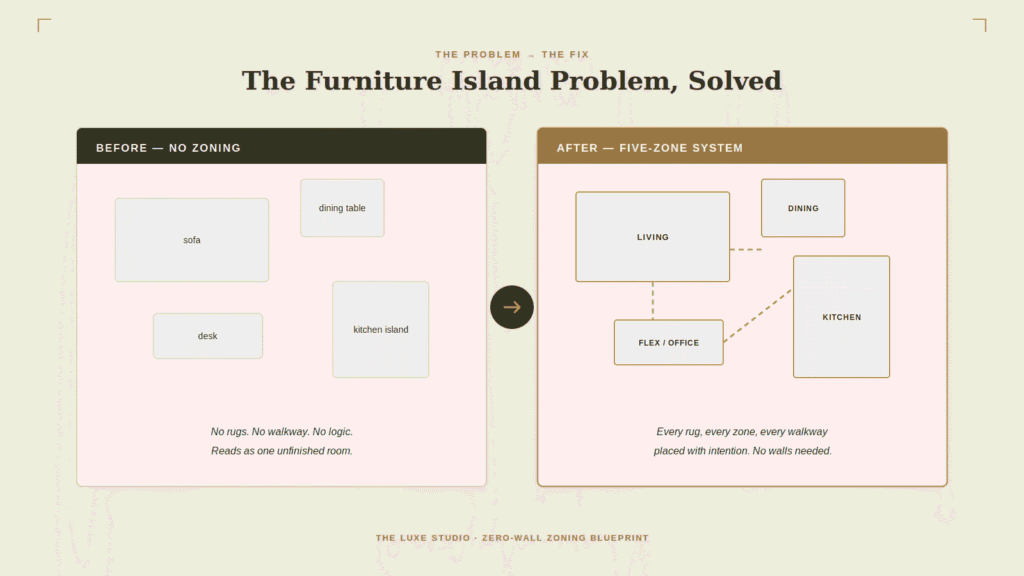
- Instant Audit Checklist: A quick 5-point assessment to fix floating furniture in under 2 minutes.
What You Will Receive
Inside this comprehensive 7-page digital guide, you’ll get instant access to actionable zoning blueprints tailored for open-concept homes and studio apartments[cite: 1]:
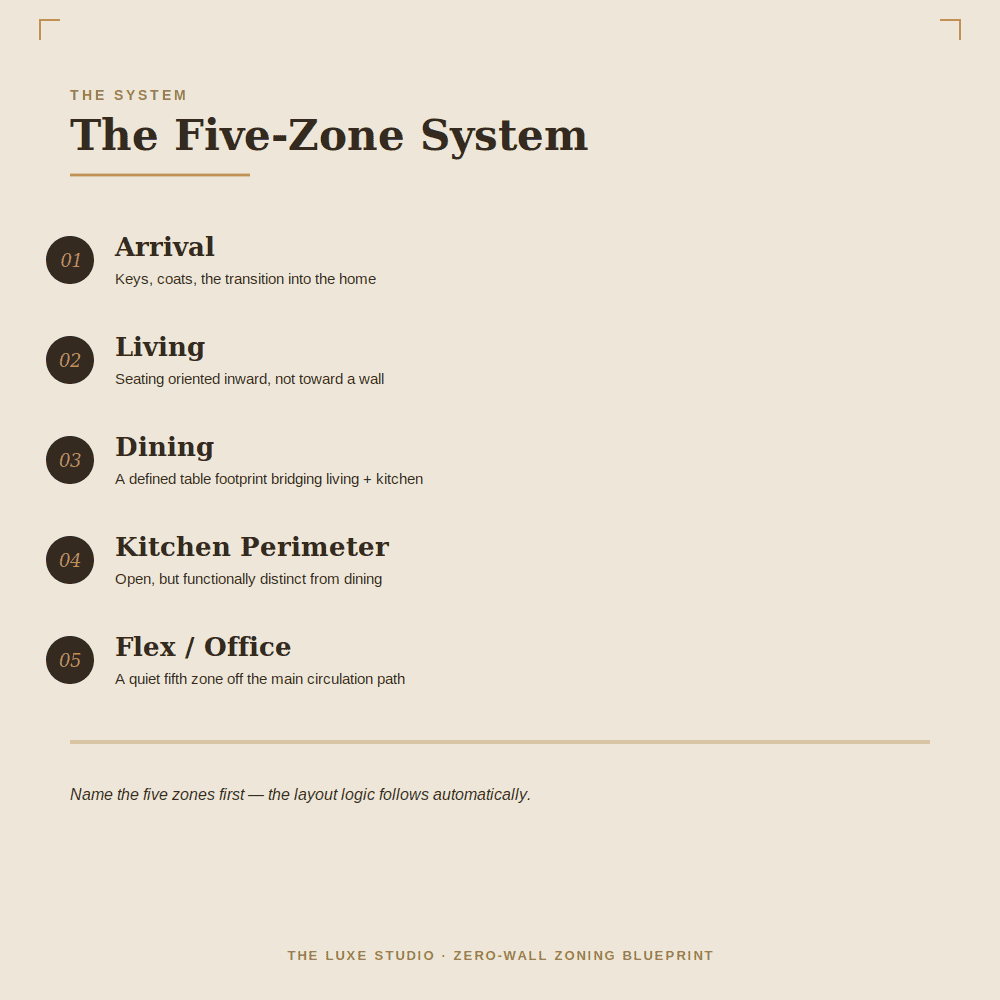
- The Five-Zone System: How to define Arrival, Living, Dining, Kitchen, and Flex spaces so every square foot has purpose.
- The Rug-as-Wall Rule: How to size and position rugs so the eye perceives clear structural room boundaries.
- The Sightline Corridor Rule: The 36″ walkway formula that keeps all 5 zones feeling like one connected home.
- The 5-Point Audit Checklist: Score your current layout to identify floating furniture and awkward circulation paths.
Complete Your Luxe Space
- Master Entrance Scale: Calculate exact chandelier math, golden-ratio molding grids, and double-height lighting with The 20-Foot Foyer Standard.
- Renter-Safe Solutions: Upgrade lighting, hardware, and walls without permanent modifications using our Renter Friendly Luxury Apartment Guide.
- Elevate Your Walls: Frame high-resolution, gallery-quality artwork using our Neutral Gallery Wall Art Pack.

Frequently Asked Questions
Is this guide suitable for small open-concept layouts or studio apartments?
Yes! The 5-Zone System is completely scale-adaptable. Whether you are managing a compact studio or an expansive open-concept living room, these layout rules apply directly to your floor plan.
Do I need to buy new furniture to make this work?
Not at all. This guide focuses on spatial logic, furniture orientation, and walkway alignment. You can re-zone your space today using your existing furniture, rugs, and decor.
Is this a physical book or a digital file?
This is an instant digital PDF download. You will receive immediate access after checkout to view on your phone, tablet, or computer, or to print at home.
Explore all home styling guides in our main shop.