
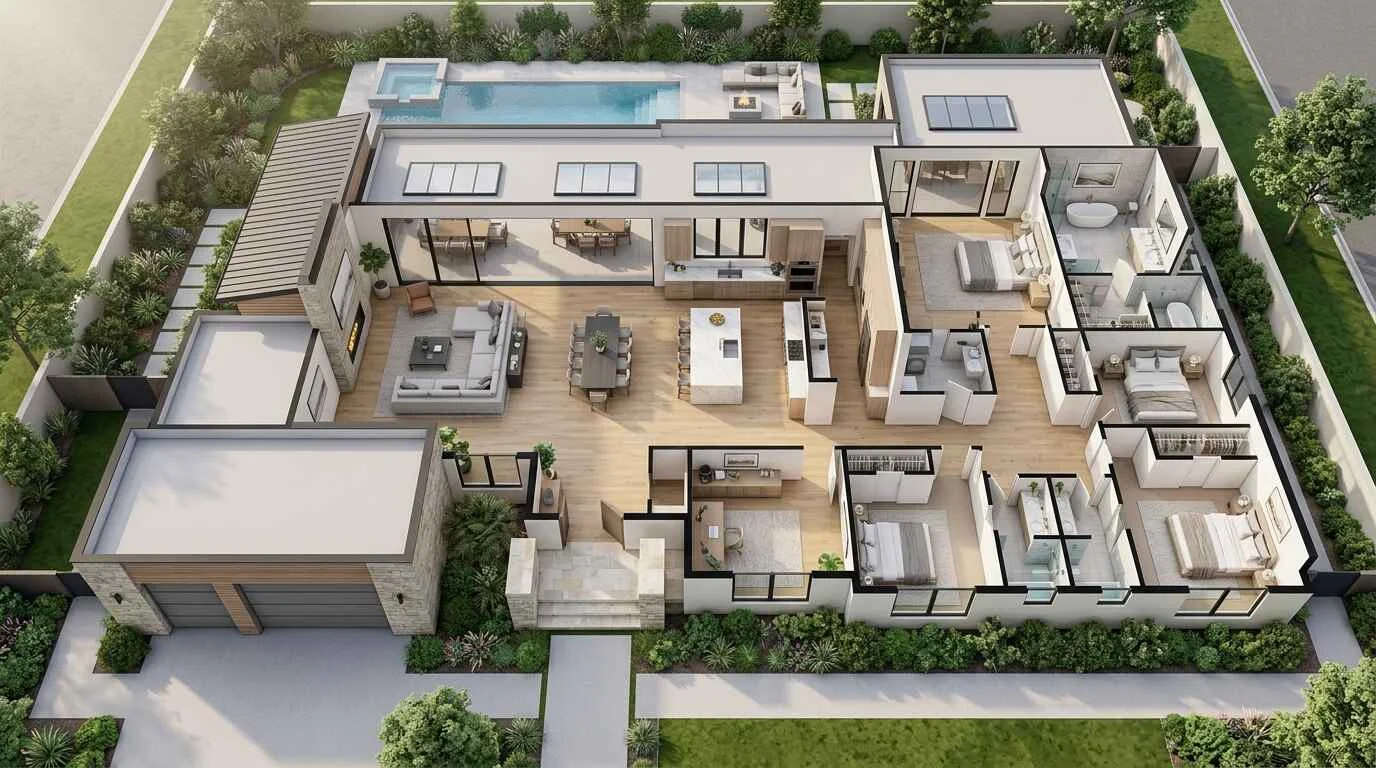
A house can feature fine marble, exquisite millwork, and striking architecture, yet still feel awkward to live in. This disconnect occurs when visual styling is prioritized over spatial logic. True residential luxury begins with floor plan architecture long before finishes are selected.
Applying proven luxury home layout design principles ensures a residence functions naturally. When a floor plan is designed around human movement, navigating from the foyer to the kitchen or retreating to a bedroom wing feels entirely intuitive. Achieving this requires balancing flow, zoning, privacy, daylight, and spatial scale.
Whether finalizing a sprawling villa, designing a modern residence, or optimizing a city apartment, sound layout principles remain universal. Thoughtful floor plan design eliminates wasted square footage and creates an inherently calm environment. For a foundational overview of architectural planning, see our complete guide to Luxury Home Layout: The Complete Guide to Elegant Floor Plans & Functional Design.
1. Start With the Way You Actually Live
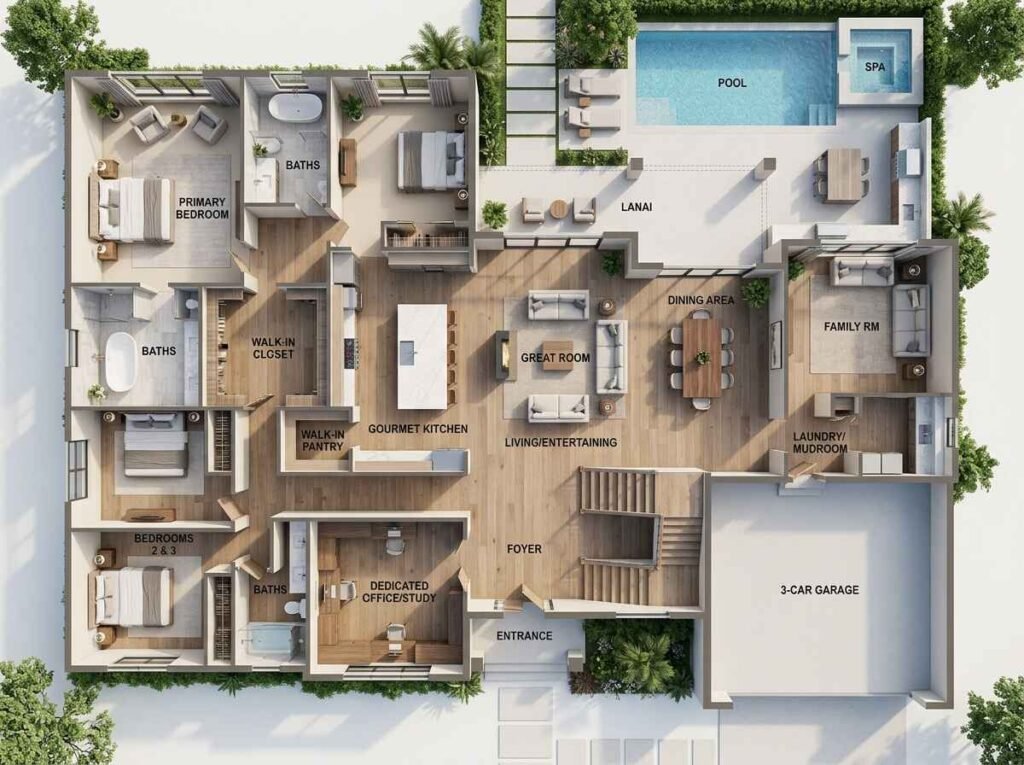
The most common mistake in luxury house layout planning is designing for an idealized lifestyle rather than daily reality. A floor plan must respond to how a household functions from morning to night.
Before establishing room boundaries, evaluate daily routines, work habits, and entertaining needs. If remote work is essential, placing a study near a central kitchen creates constant disruption. If you host frequent gatherings, social spaces must accommodate visitors without intruding on private quarters.
A well-designed layout adapts to its occupants. Prioritize square footage for areas that receive constant use rather than underutilized formal spaces. When room arrangements support actual habits, the home feels immediately cohesive.
2. Create a Natural Flow Between Rooms
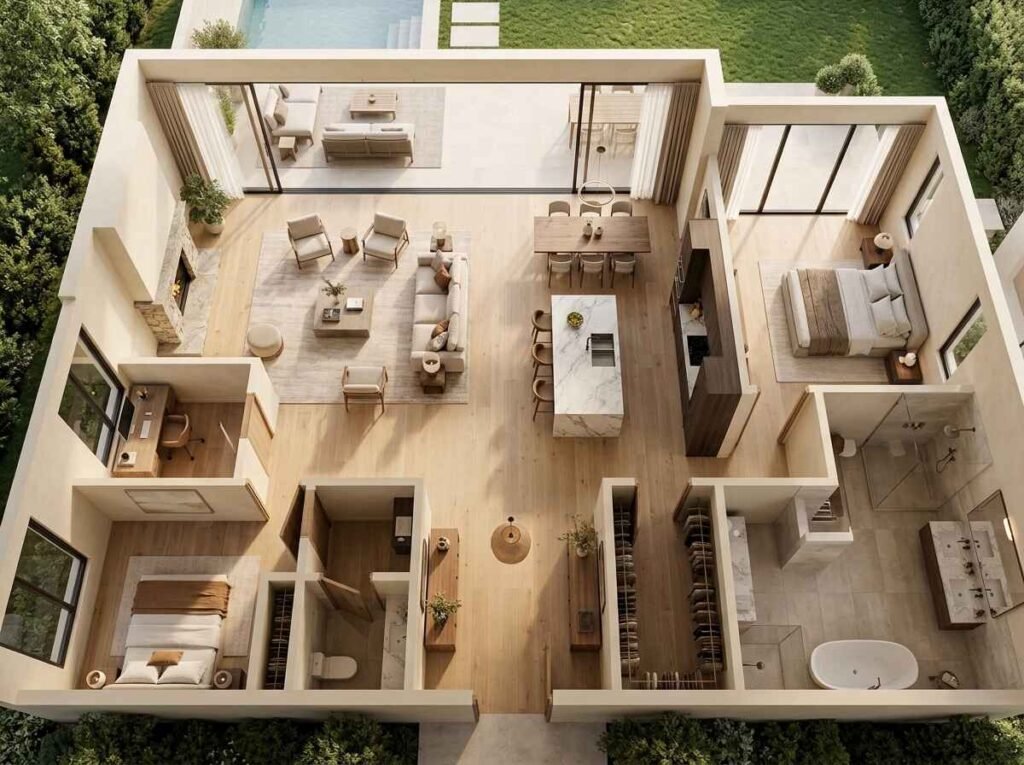
Movement through a residence should feel effortless. Luxury home flow relies on direct, unobstructed transitions between the entryway, living spaces, dining areas, and kitchen.
Avoid forcing unnecessary detours around protruding structural walls or misplaced furniture. Primary circulation paths should be wide and clearly defined, ensuring major thoroughfares never double as constrained seating space.
When planning traffic routes, evaluate practical scenarios like carrying items from the garage or guiding guests to the living room. Unobstructed circulation allows the architecture to guide movement naturally throughout the home.
3. Separate Public and Private Spaces
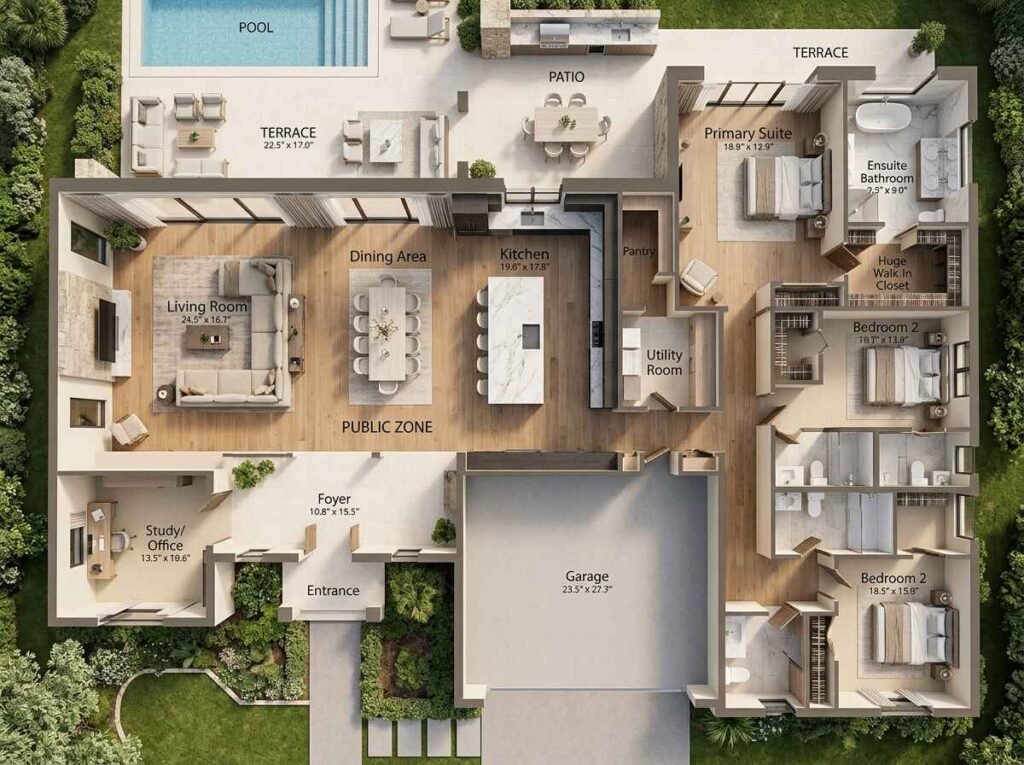
Effective luxury home zoning establishes clear boundaries between social zones and quiet retreats. Public areas encompass the living room, dining room, kitchen, and guest powder room, while private zones contain bedrooms, full baths, and primary suites.
Without proper zoning, domestic boundaries blur. Guests using a powder room should not look down a private hall into a primary bedroom suite.
Group private rooms into distinct wings or utilize changes in floor elevation to establish boundaries. Proper zoning enables simultaneous activities, allowing social gatherings and quiet rest to occur without conflict.
Before finalizing a floor plan, consider how public, private, transitional, and service areas will relate to one another. Our guide to Home Zoning Ideas explains how to organize these zones for better flow and privacy.
4. Design Privacy Into the Floor Plan
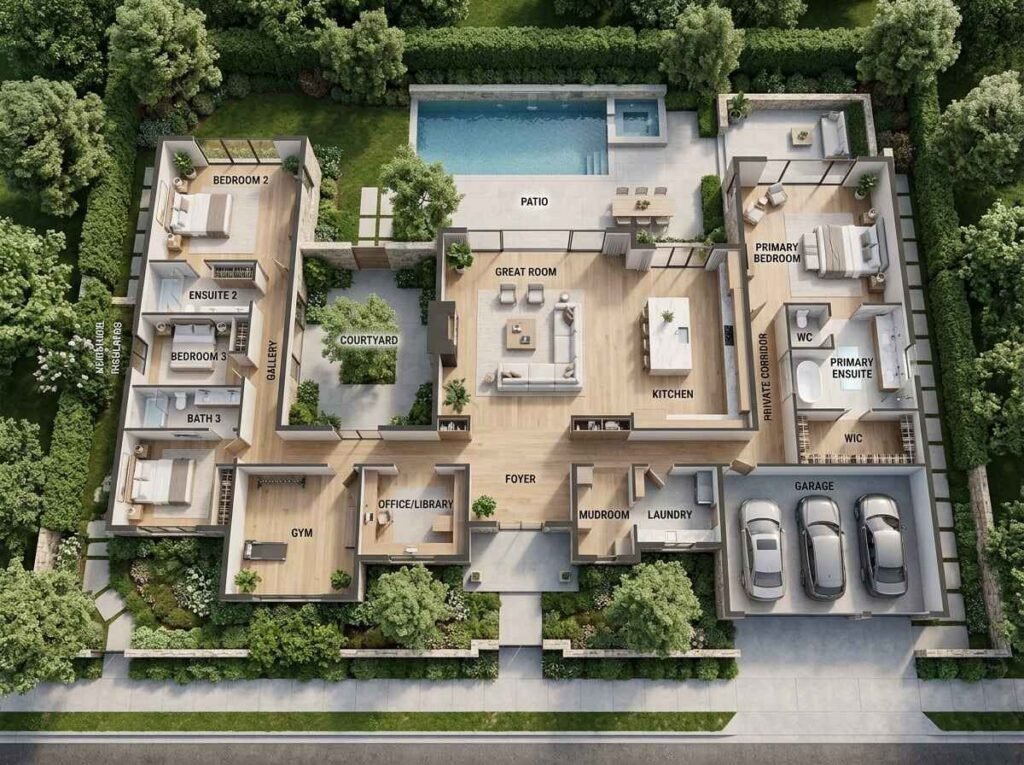
Privacy requires deliberate architectural planning beyond basic room grouping. It involves strategic door placement, acoustic isolation, and controlling sightlines from public corridors.
Bedrooms should never open directly into high-traffic living areas. Incorporating vestibules, recessed entries, or turned hallways shields bed chambers from public view.
Bathroom fixtures should also be placed discreetly, preventing direct views toward toilets from adjoining halls. Furthermore, placing closets or built-in storage along shared bedroom walls provides natural sound insulation between spaces.
5. Plan Natural Light Before Room Placement
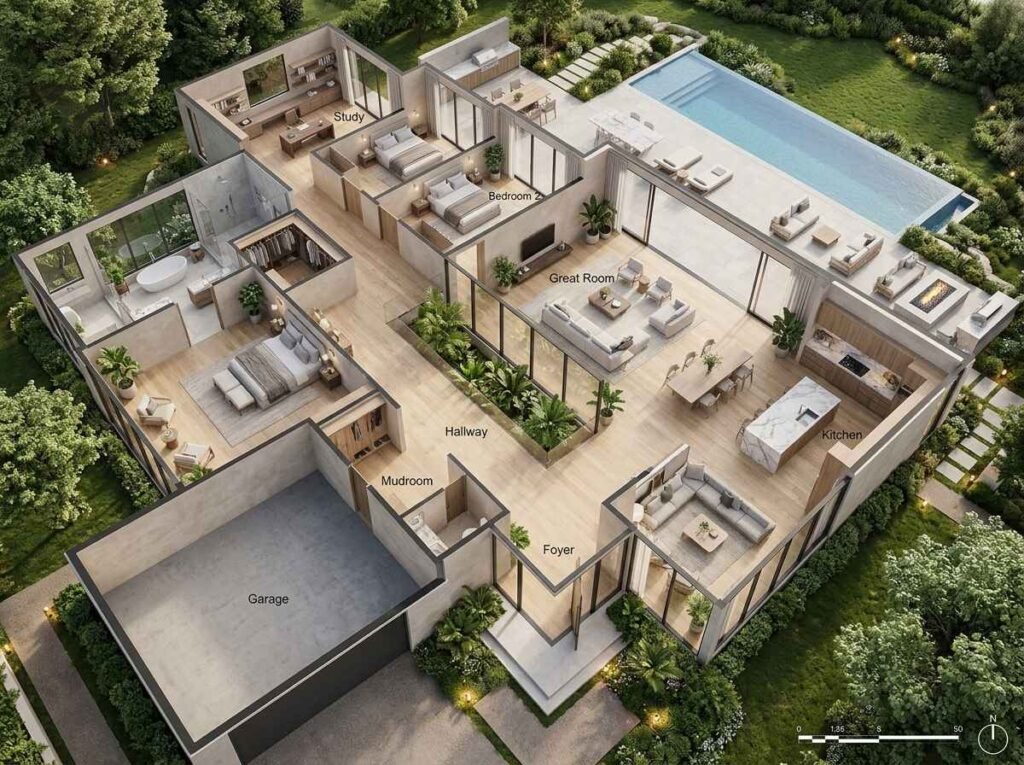
Natural light alters spatial perception and enhances interior architecture. Rather than placing rooms arbitrarily, orient floor plans around the trajectory of the sun.
Position morning spaces like breakfast alcoves and kitchens toward the east to catch early daylight. Main living areas benefit from southern or western exposure, receiving warm afternoon illumination.
Avoid creating windowless internal corridors. Where interior hallways are necessary, integrate skylights, clerestory windows, or transoms to borrow light from exterior rooms, maintaining a bright interior atmosphere.
6. Use Proportion to Make Rooms Feel Luxurious
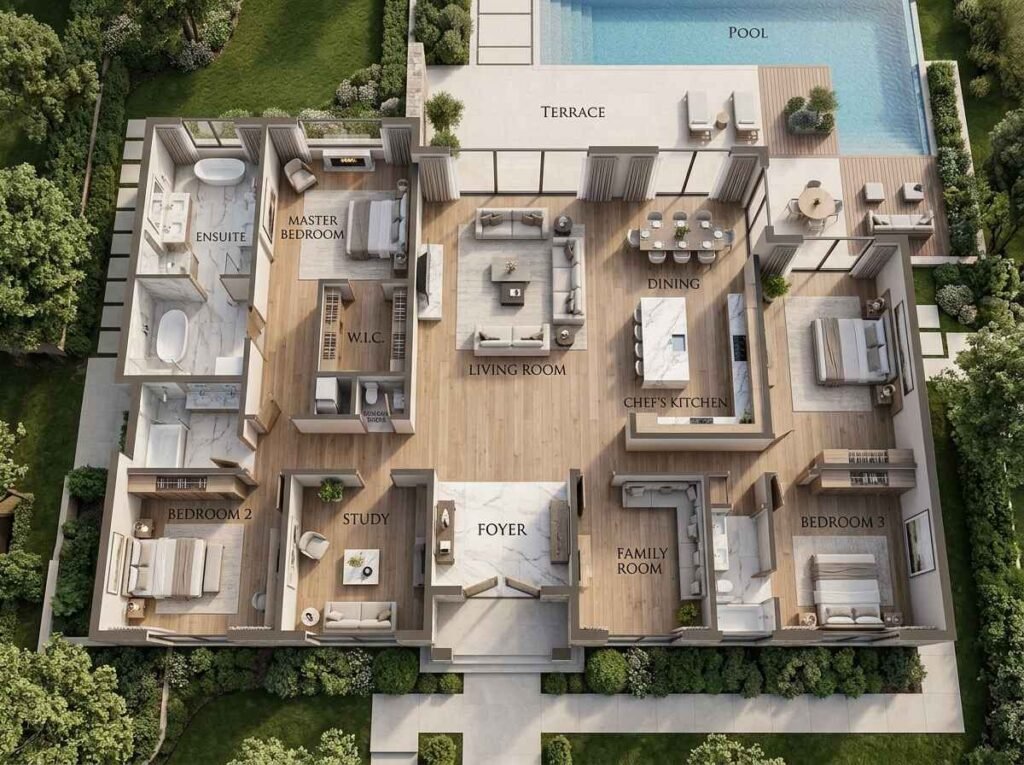
Luxury is defined by balanced proportions rather than excessive room sizes. Overly vast rooms often feel cold, cavernous, and difficult to furnish comfortably.
Ceiling heights must correspond directly to floor dimensions. A soaring ceiling in a compact room creates an uncomfortably vertical scale, while a wide living room with low ceilings feels pressuring.
Varying ceiling heights between spaces adds subtle architectural contrast. Transitioning from an intimate entry foyer into a lofty living space delivers a sophisticated sense of arrival while maintaining human scale.
7. Give Every Room a Clear Purpose
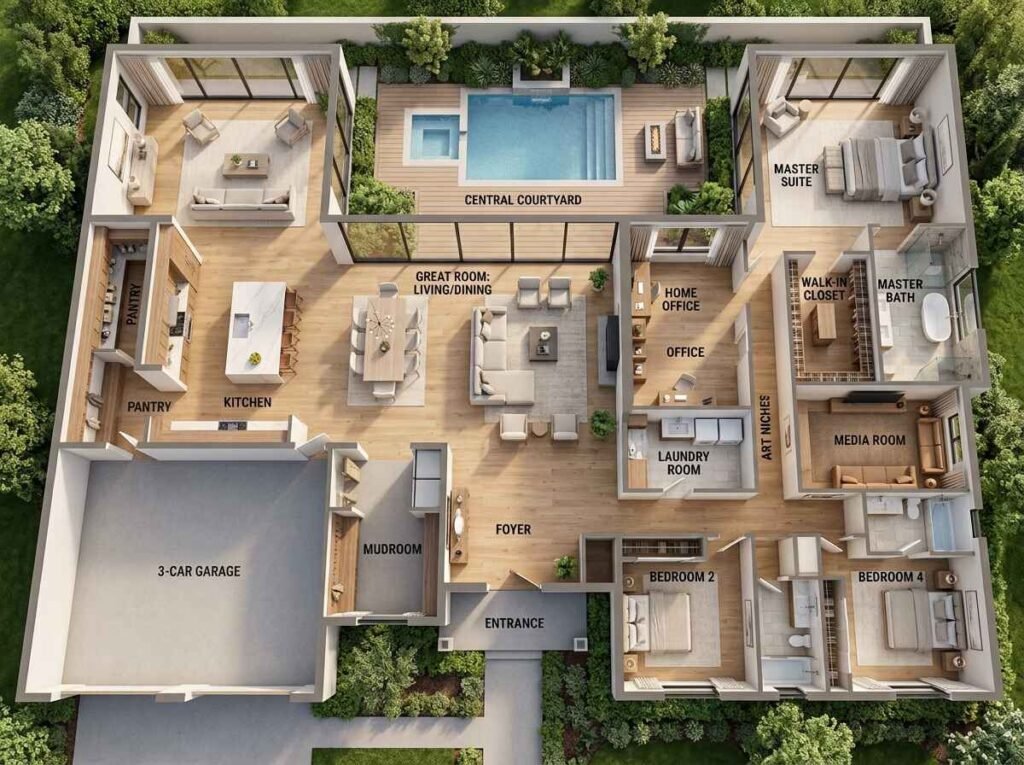
Undefined layout areas often become underutilized, cluttered zones. Every square foot within a floor plan should fulfill a specific functional intent.
Multi-use spaces require careful layout planning. A room serving as a home office and guest suite needs dedicated built-in closets and properly placed electrical outlets to transition smoothly between functions.
For compact floor plans or urban residences, maintaining clear functional boundaries is crucial. If you are refining a tighter footprint, our free RENTER FRIENDLY APARTMENT GLOW UP GUIDE offers practical advice for organizing spaces without structural alterations.
Renter-Friendly Luxury Apartment Glow-Up Guide
- 100% renter-safe & fully reversible ideas
- No drilling, no painting, zero deposit risk
- Layout tips + styling upgrades for small spaces

Assigning clear functions to formal and daily spaces eliminates dead zones, ensuring every portion of the layout contributes to household living.
8. Design the Entryway as a Transition Space
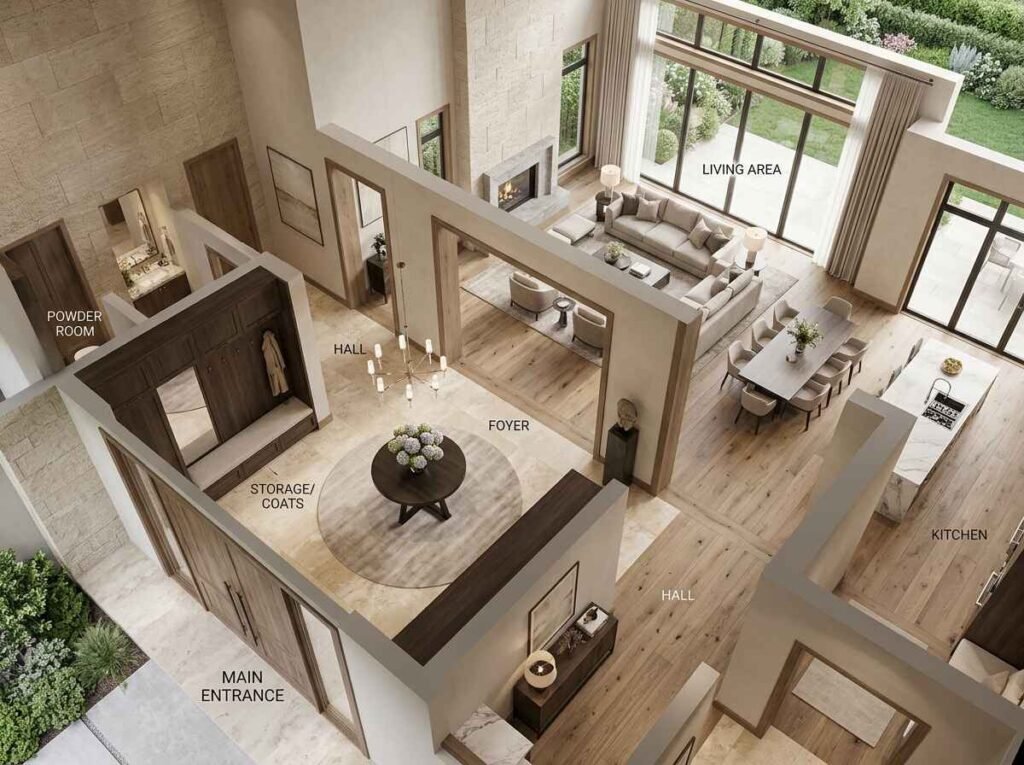
The entryway establishes the initial experience of a home. It should serve as a defined transitional zone between the outdoors and interior living quarters.
A well-designed foyer manages sightlines carefully, offering partial views into primary living zones without exposing private quarters. This controlled perspective creates visual intrigue upon entry.
Foyers must also incorporate concealed functional storage for coats, footwear, and bags. Keeping clutter hidden preserves a clean aesthetic from the moment one enters.
9. Connect the Kitchen to Dining and Living Areas
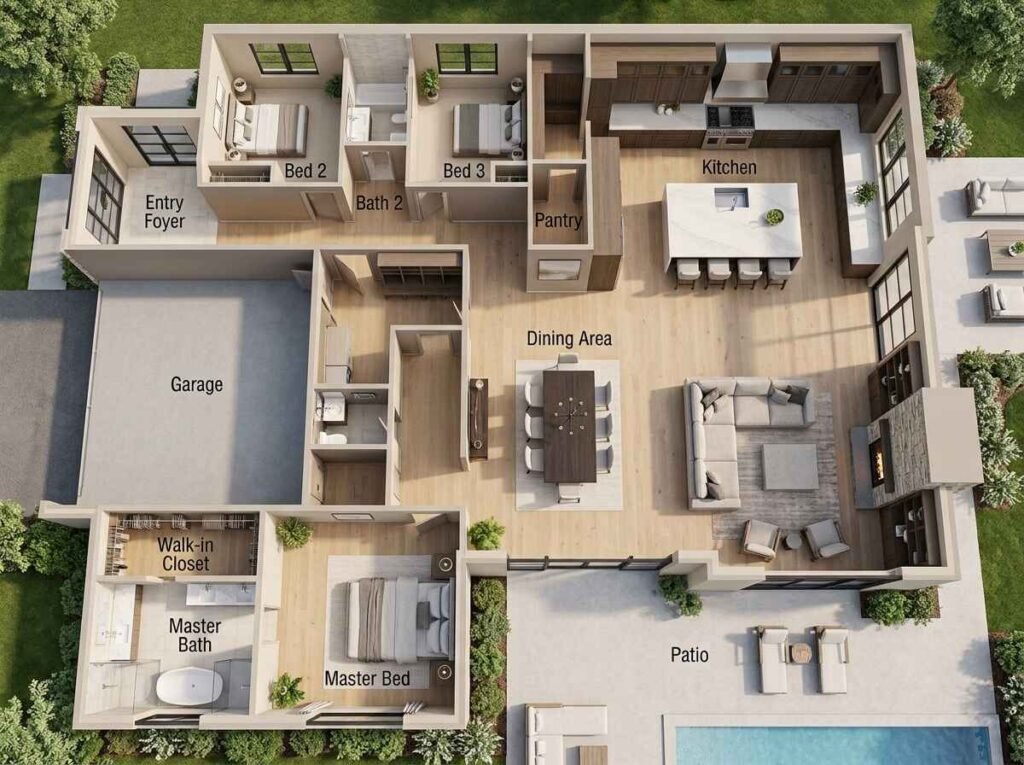
As a central hub of modern living, the kitchen requires seamless connections to dining and family spaces. Connecting these areas, however, does not require a fully exposed, open-plan floor layout.
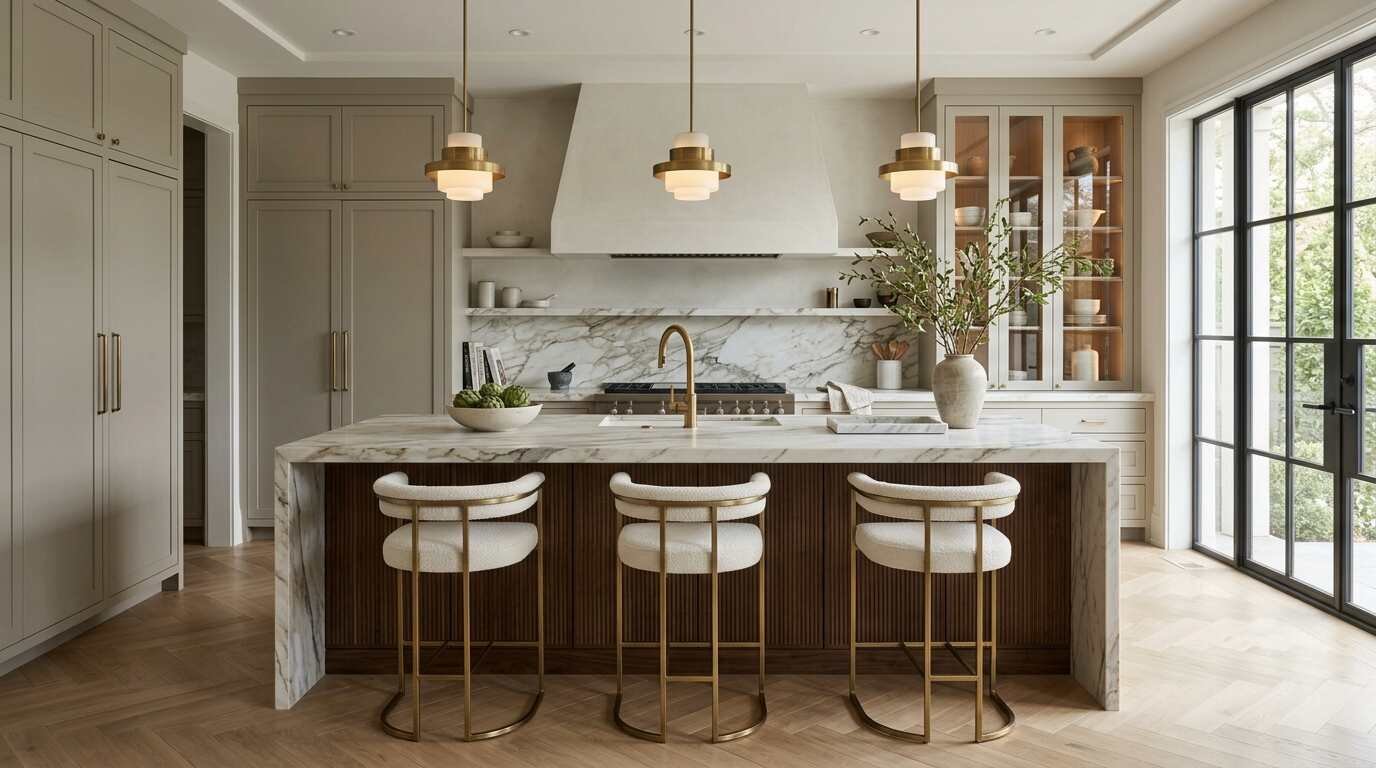
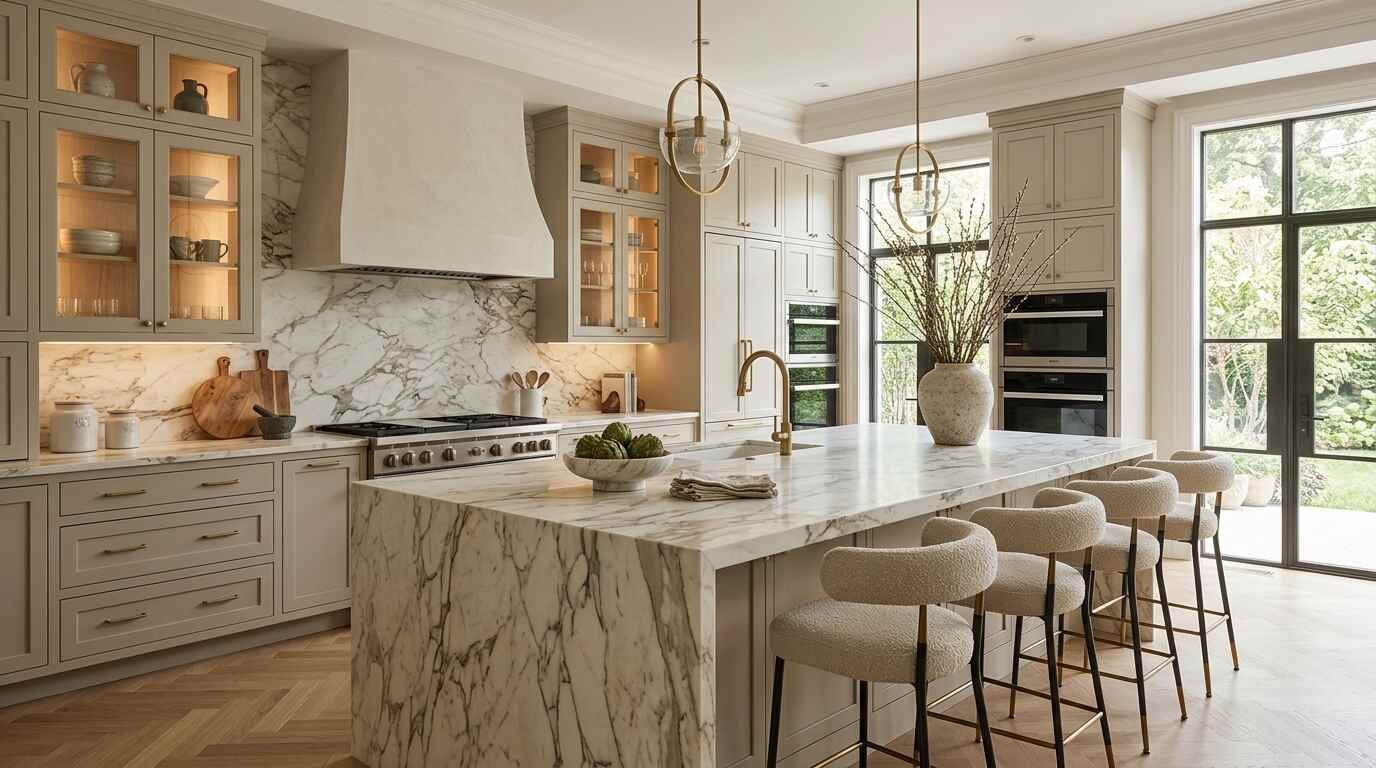
Position the kitchen to facilitate efficient service to formal and informal dining spaces. A kitchen island should provide casual seating while shielding food preparation areas from main traffic routes.
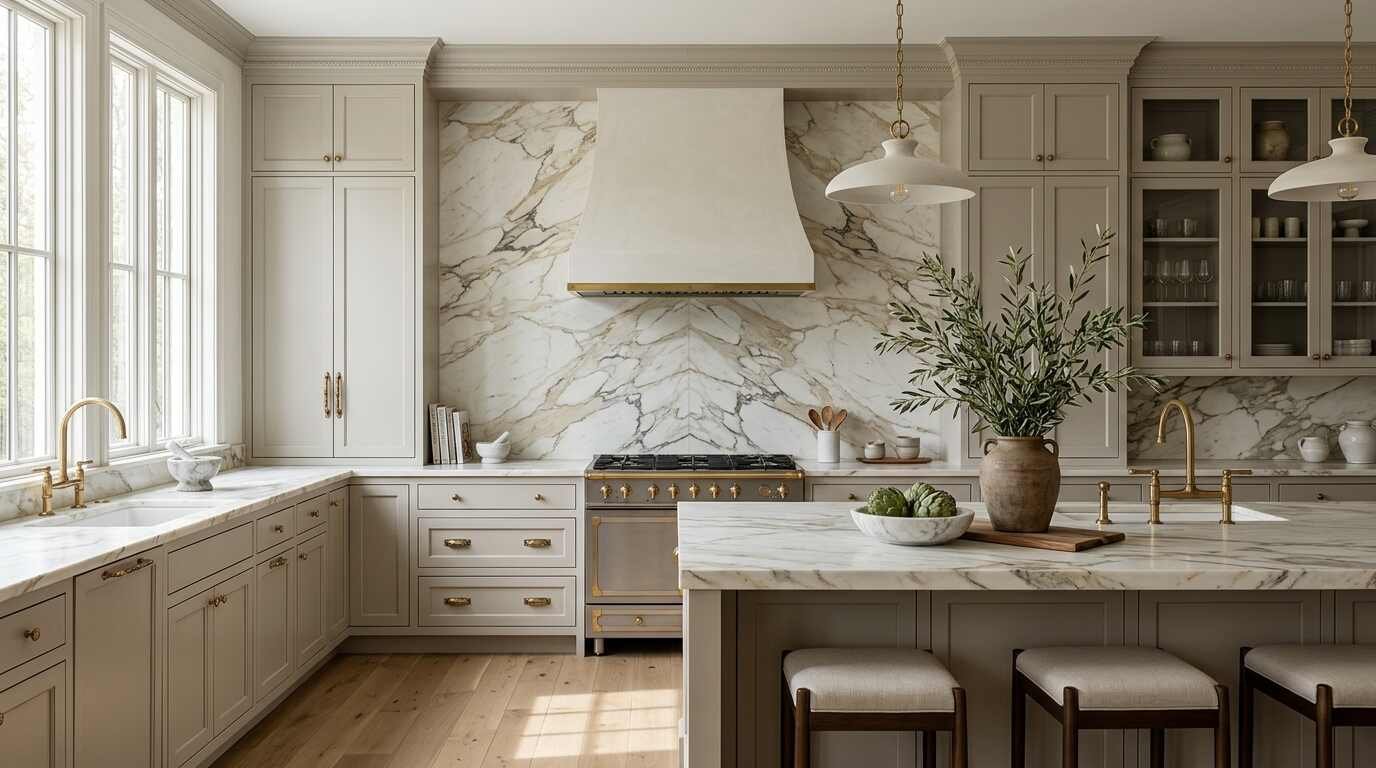
Utilizing a refined color palette, such as warm beige cabinetry and muted cream textiles, helps unify adjacent spaces. Architectural details like cased openings or decorative screens keep preparation mess partially concealed from seated guests.
10. Build Storage Into the Layout
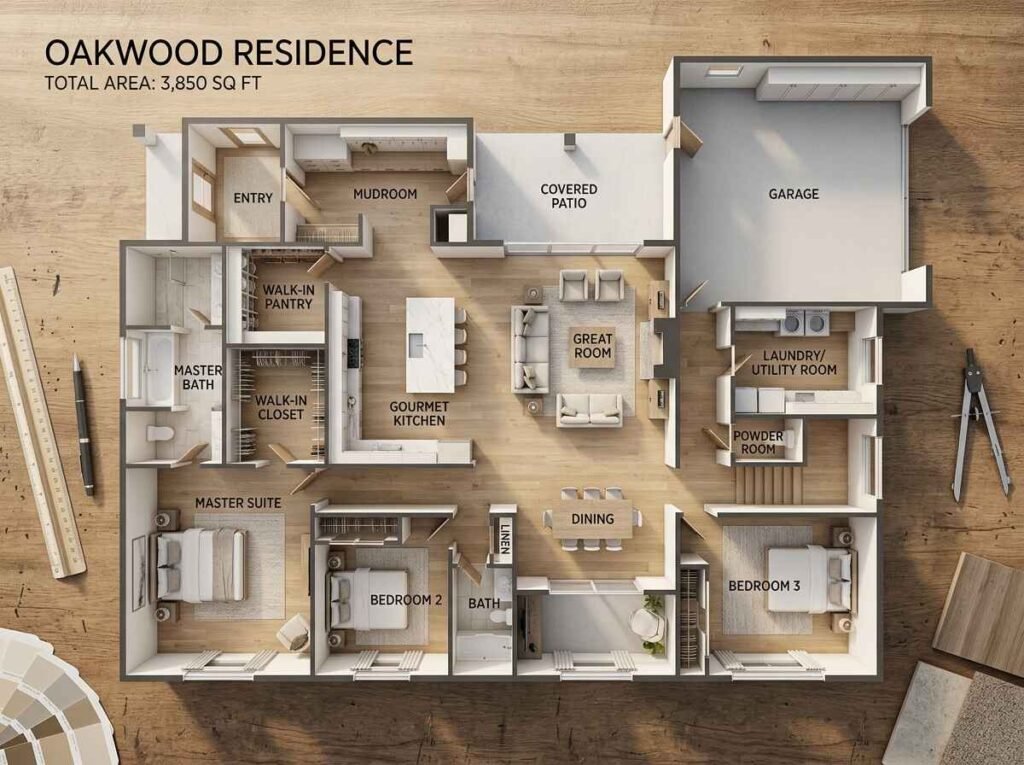
Visual serenity in luxury interiors relies on concealed storage. Rather than relying solely on freestanding furniture, storage should be designed directly into the floor plan structure.
Plan specialized storage zones tailored to each room: walk-in pantries near the kitchen, mudroom cabinetry at secondary entries, and tailored closet systems in bedroom suites.
Built-in storage preserves open floor area and aligns flush with wall planes. Incorporating architectural storage early ensures living spaces remain uncluttered and spacious.
11. Plan Furniture Before Finalizing Walls
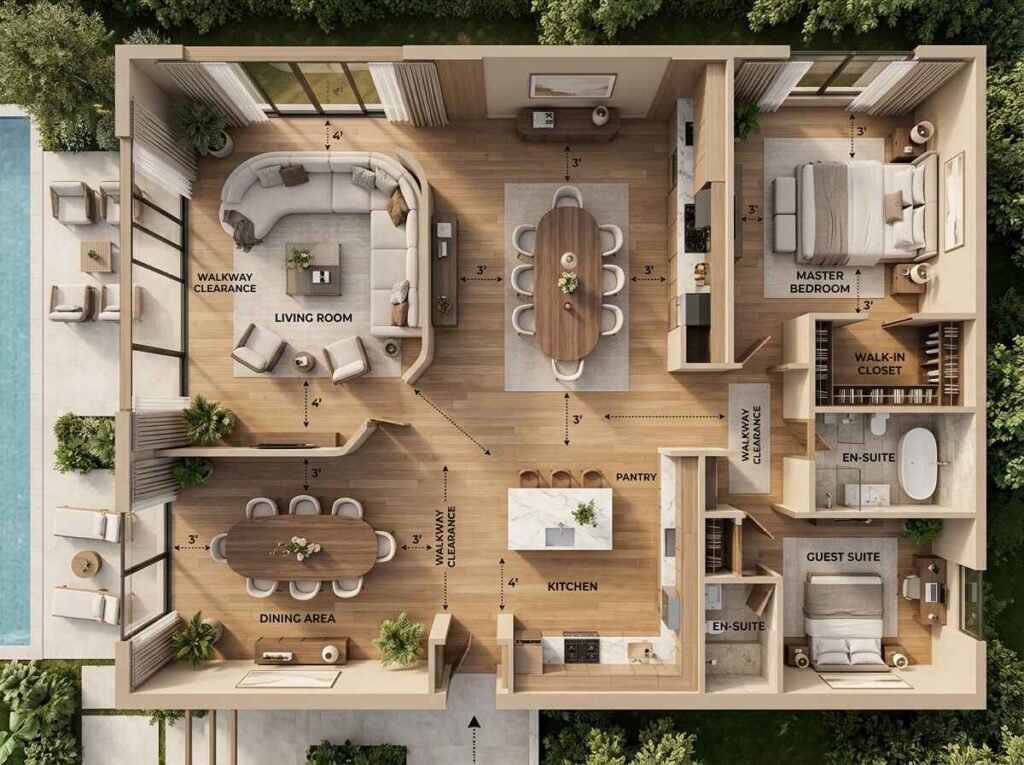
A floor plan is incomplete until a realistic furniture arrangement has been verified within the space. Structural wall placement should account for furniture dimensions and necessary spatial clearances.
Ensure primary living rooms accommodate comfortable seating groups, side tables, and walking space. Dining areas require at least 36 inches between table edges and walls to allow chairs to slide out easily.
Check door swing paths to prevent collisions with beds, wardrobes, or nightstands. For specialized layout configurations, explore our guide on Luxury Apartment Layout Ideas: 15 Elegant Floor Plans for Modern Living.
12. Create Strong Sightlines Through the Home
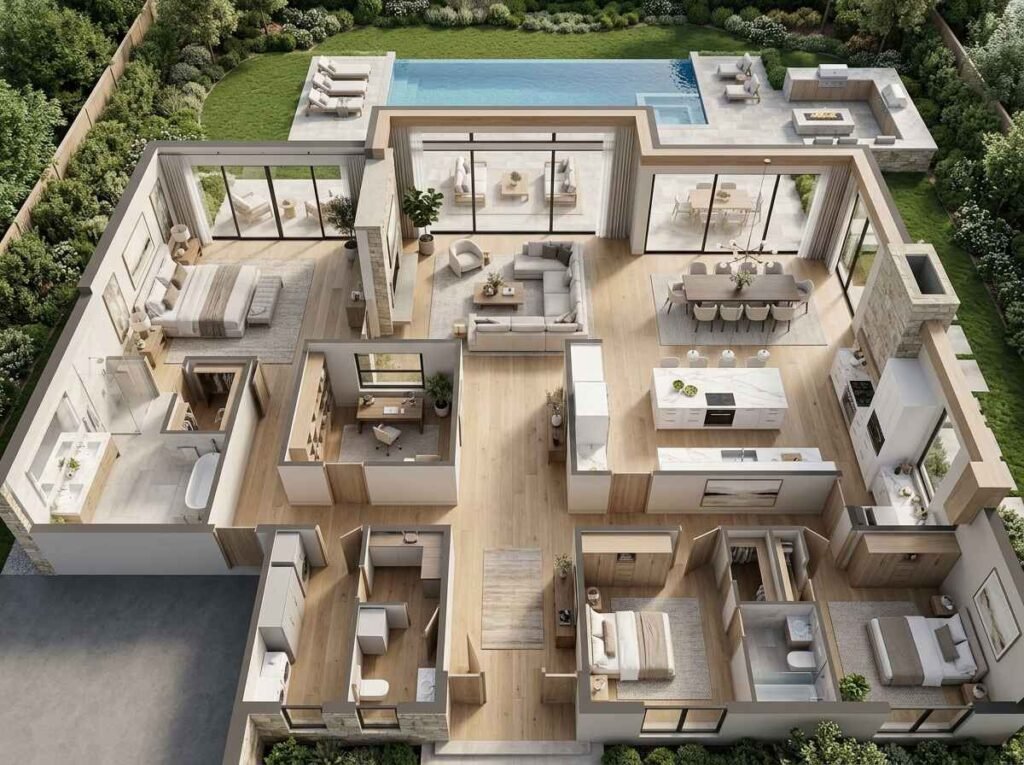
Sightlines dictate visual perspectives throughout a house, affecting how spacious and open the home feels. Establishing clear visual axes is a key element of luxury floor plan ideas.
Direct sightlines from an entry toward an outdoor courtyard, garden, or architectural feature create an immediate sense of depth and connection to nature.
Equally important is obscuring undesirable views. Layouts should prevent direct visual paths from dining or living seating into powder rooms, utility spaces, or laundry areas.
13. Strengthen the Indoor-Outdoor Connection
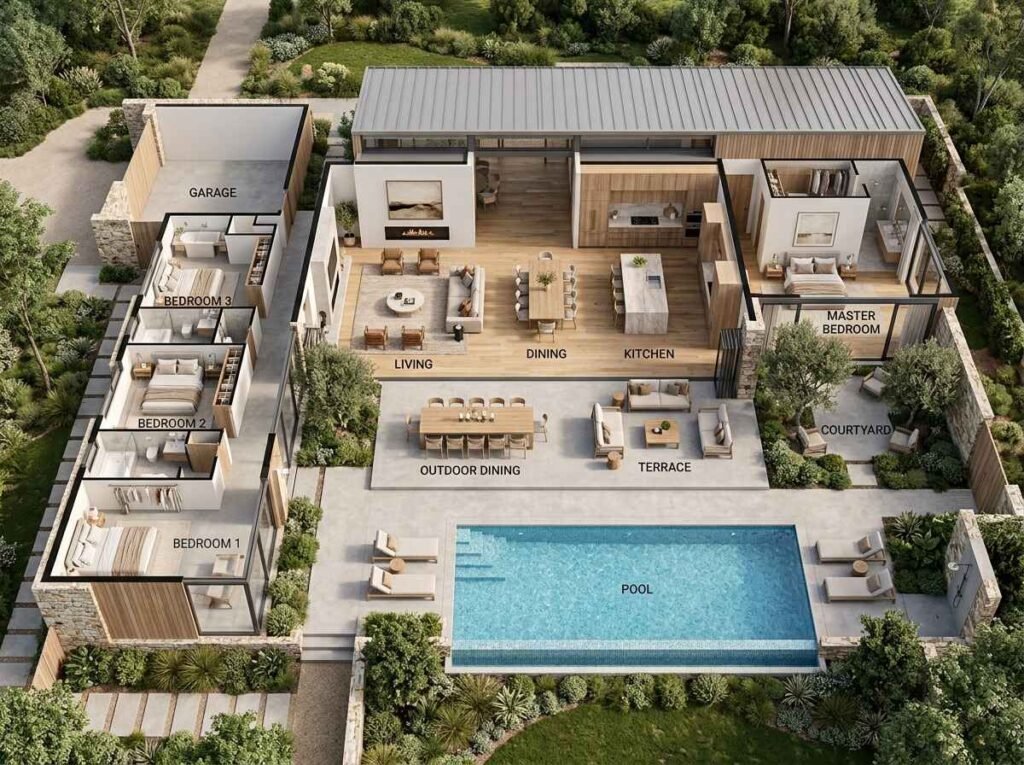
Modern luxury floor plans integrate interior living spaces with exterior terraces, courtyards, and gardens. Outdoor areas should function as natural living space extensions.
Large multi-panel glass doors or floor-to-ceiling glazing dissolve solid exterior boundaries. Placing primary living and dining areas next to outdoor patios creates effortless indoor-outdoor flow.
Carrying similar flooring materials, such as stone or wood tiles, from interior rooms out onto covered patios visually extends the floor plane, making both environments feel significantly larger.
14. Design for Noise and Everyday Privacy
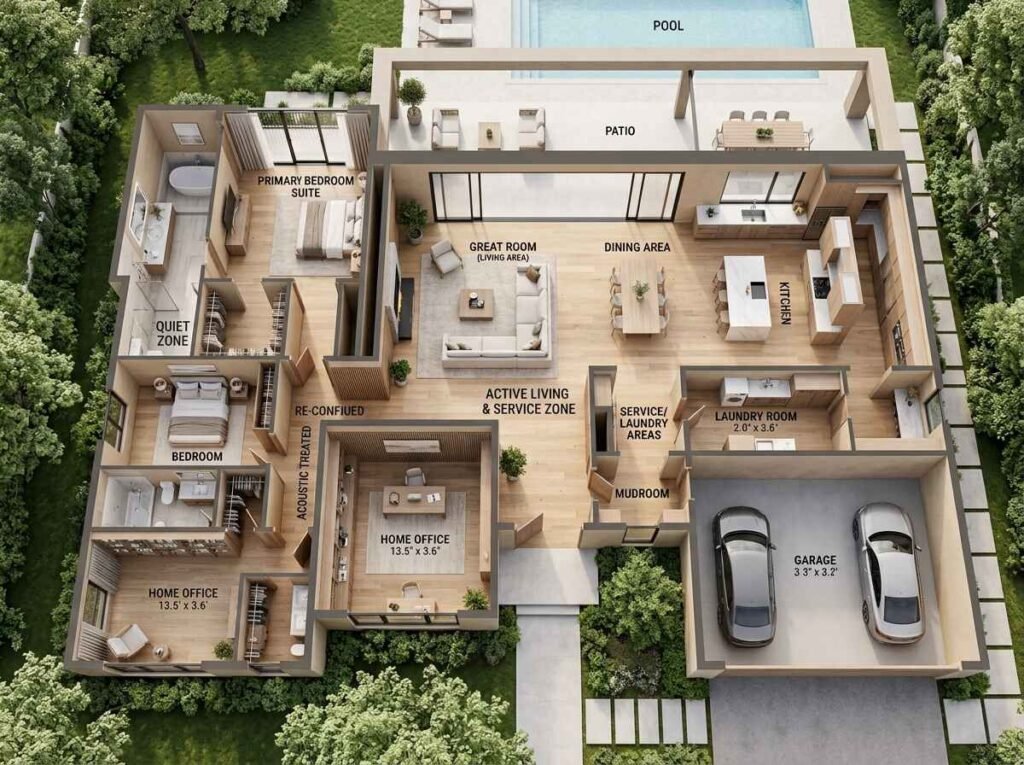
Acoustic management is essential for interior comfort. A luxury floor plan must isolate quiet resting quarters from high-noise service areas.
Position laundries, kitchens, and media rooms away from bedroom suites and home offices. Avoid placing laundry appliances against shared walls of primary bedrooms.
Utilize architectural buffers like hallways, stairwells, or closet banks to absorb sound transmission between active social zones and quiet private quarters, preserving acoustic calm.
15. Plan for the Home You May Need Later
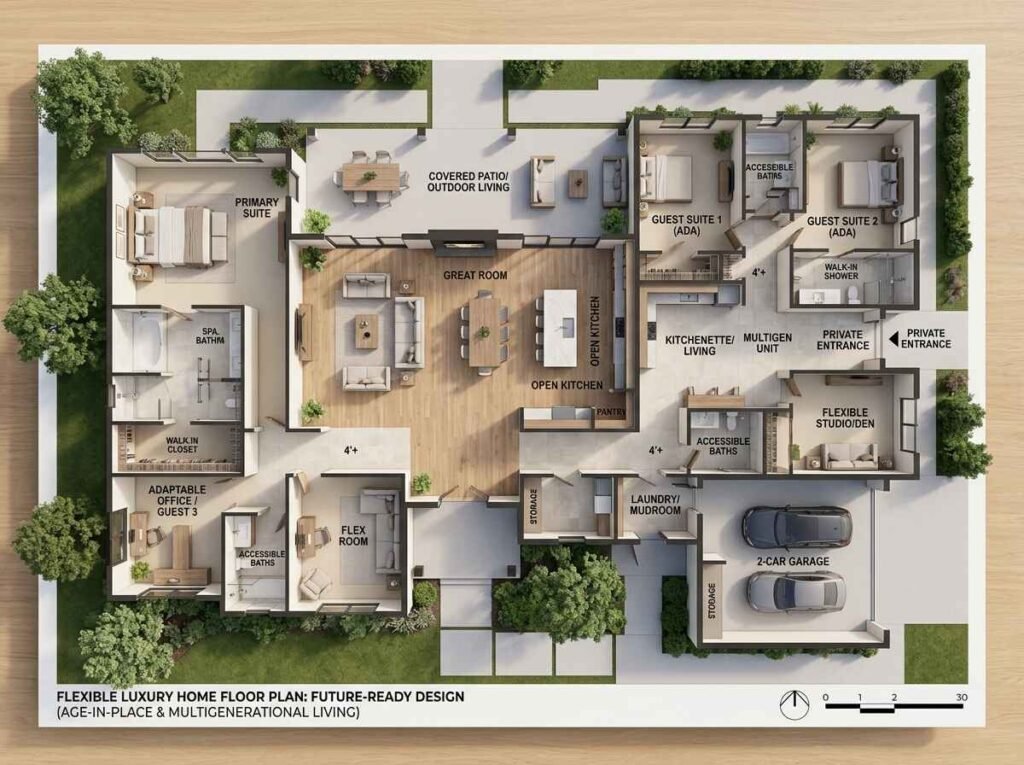
Enduring floor plans incorporate structural adaptability to support evolving family needs over time. Adaptable layouts prevent premature renovation or relocation.
Incorporate zero-threshold entries, wider corridors, and a ground-floor suite to facilitate long-term accessibility. Flexible rooms can easily transition from children’s playrooms into private study spaces or guest quarters.
Planning adaptable structural framing and plumbing locations allows rooms to reconfigure gracefully, preserving the functional value of the home across different life stages.
How to Test a Luxury Home Layout Before Building
Two-dimensional floor plans can be misleading. To verify that a layout functions correctly, conduct a methodical review before construction begins:
- Walk through the entry sequence: Verify foyer proportions and coat storage placement.
- Trace the kitchen-to-dining route: Ensure unhindered paths for serving food.
- Trace the bedroom-to-bathroom route: Check night access and privacy.
- Check furniture placement: Confirm seating layouts and scale fit comfortable clearances.
- Check privacy from major sightlines: Ensure living areas do not overlook utility spaces or powder rooms.
- Check daylight by room: Confirm natural light reaches kitchens and study zones.
- Check storage locations: Verify dedicated storage for linens, vacuum equipment, and pantry goods.
- Check furniture clearances: Confirm at least 36 inches along main walkways.
- Test entertaining circulation: Ensure guest movement between kitchen and terrace remains unblocked.
- Test layout against future needs: Verify ground floor rooms can convert to accessible bedrooms if required.
Running through these practical scenarios reveals spatial issues early, allowing adjustments on paper prior to construction.
Frequently Asked Questions
What are the most important principles of a luxury floor plan?
Core principles include establishing logical public and private zoning, maximizing daylight, creating purposeful sightlines, planning furniture clearances early, and ensuring acoustic separation between quiet and active rooms.
How do you improve flow in a house layout?
Improve flow by removing physical obstacles along primary walkways, ensuring main hallways are at least 36 to 48 inches wide, and avoiding layouts that force traffic through primary seating arrangements.
How should public and private spaces be separated?
Group private bedrooms and baths into dedicated wings or separate floor levels. Use architectural buffers like vestibules, staircases, or hallways to block direct sightlines from public living areas into private rooms.
How much space should be left for furniture circulation?
Maintain a minimum of 36 inches for major walkways and entryways. In dining spaces, allow 36 to 42 inches between table edges and walls to accommodate seating comfort and movement.
How can I make a floor plan feel more spacious?
Establish long visual axes from the entry through to outdoor gardens, raise ceiling heights proportionally, maximize window openings, and eliminate clutter with built-in wall storage.
What is the best way to test a home layout?
Trace daily routines step-by-step across the floor plan. Simulate scenarios like arriving with groceries, moving between bedrooms and bathrooms, and entertaining guests to ensure clearances and privacy remain functional.
Luxury Home Layout Planning Checklist
Use this checklist to review your floor plan during the design phase:
- ✓ Daily routines considered
- ✓ Public and private zones separated
- ✓ Natural light mapped
- ✓ Main circulation paths clear
- ✓ Furniture dimensions tested
- ✓ Storage planned
- ✓ Sightlines reviewed
- ✓ Kitchen and dining connected logically
- ✓ Noise-sensitive rooms protected
- ✓ Indoor-outdoor connection considered
- ✓ Future flexibility planned
Conclusion
A luxury floor plan should function effortlessly long before interior furnishings, finishes, and styling are introduced. The hallmark of exceptional residential architecture lies in its underlying spatial organization—how naturally light fills a room, how seamlessly traffic flows between spaces, and how quietly private quarters remain preserved.
By applying these core luxury home layout design principles, you create an environment balanced in proportion, rich in natural light, and refined in function. Thoughtful spatial planning avoids costly structural modifications later and establishes a lasting architectural foundation for elevated daily living.
1 thought on “Luxury Home Layout Design Principles: 15 Rules for Better Flow”
Comments are closed.