
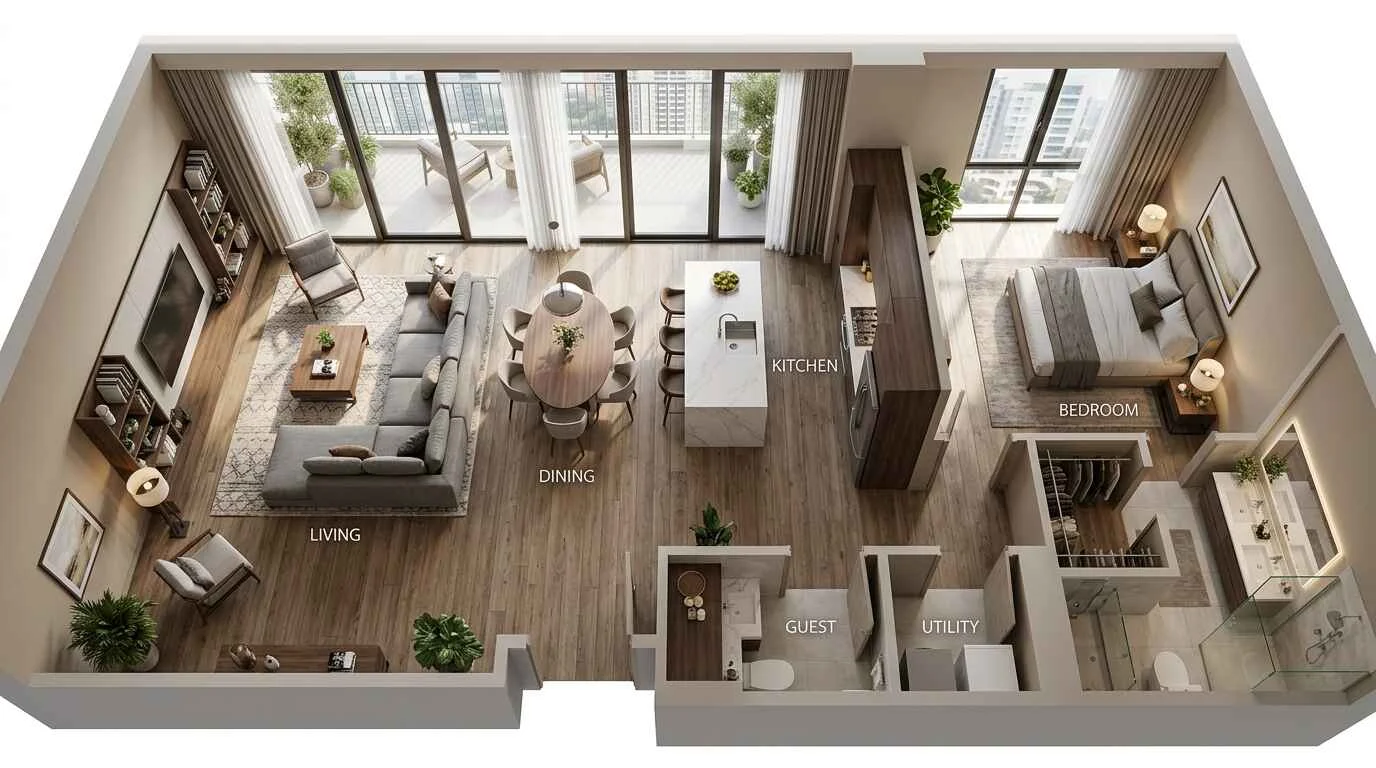
A great apartment rarely needs more square footage. It usually just needs a smarter floor plan. A well-planned luxury apartment layout can make a modest one-bedroom feel calm and spacious, while a poorly planned one can make even a large penthouse feel tight and disorganized.
Below are fifteen layout ideas worth knowing, whether you’re furnishing a rental, planning a renovation, or simply curious how the best floor plans actually work. Each one solves a different everyday problem — privacy, storage, light, or flow — so you can borrow whichever ideas fit your own space best. Think of it less as a strict rulebook and more as a set of starting points you can shape around your own habits and household.
If you’re planning a larger home layout, our guide to luxury home layout covers the broader principles of flow, zoning, privacy, and room placement.
1. Open-Concept Apartment Layout
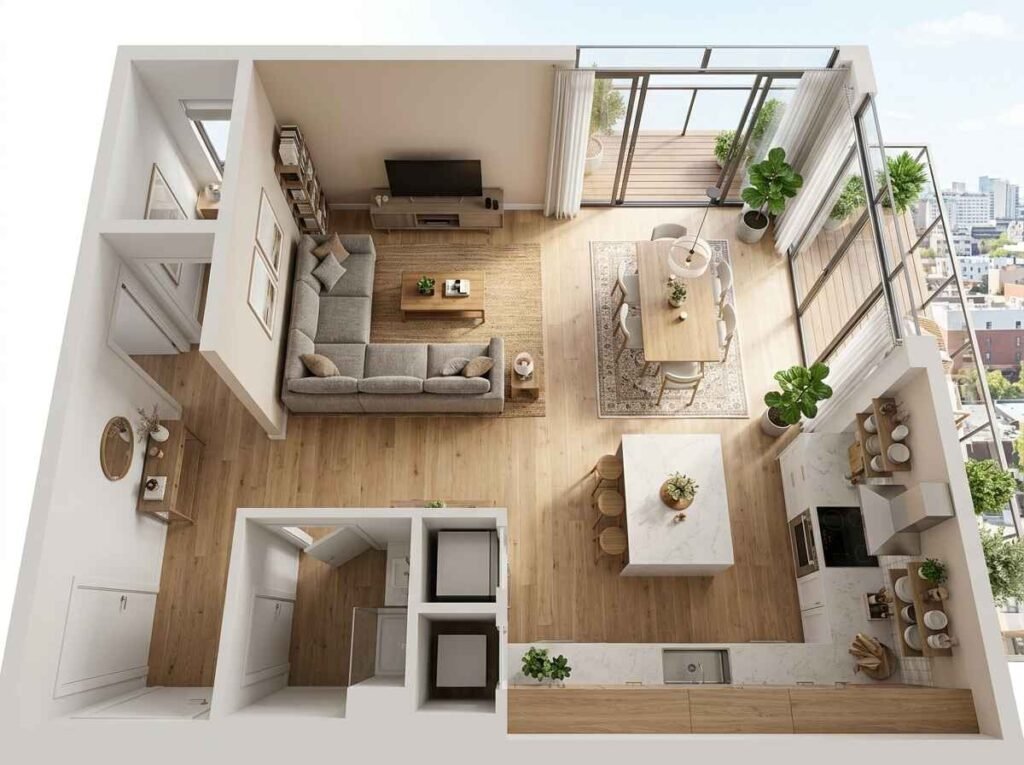
An open-concept layout blends the kitchen, dining, and living areas into one continuous space, with no walls breaking up the flow. It’s a natural fit for apartments that get good daylight, since nothing stands between the windows and the rest of the room.
A soft rug or a change in flooring can define each zone without closing anything off. Try orienting the main seating toward the brightest wall in the room rather than the television — it keeps the space feeling open and easy to live in.
2. Small Apartment Layout
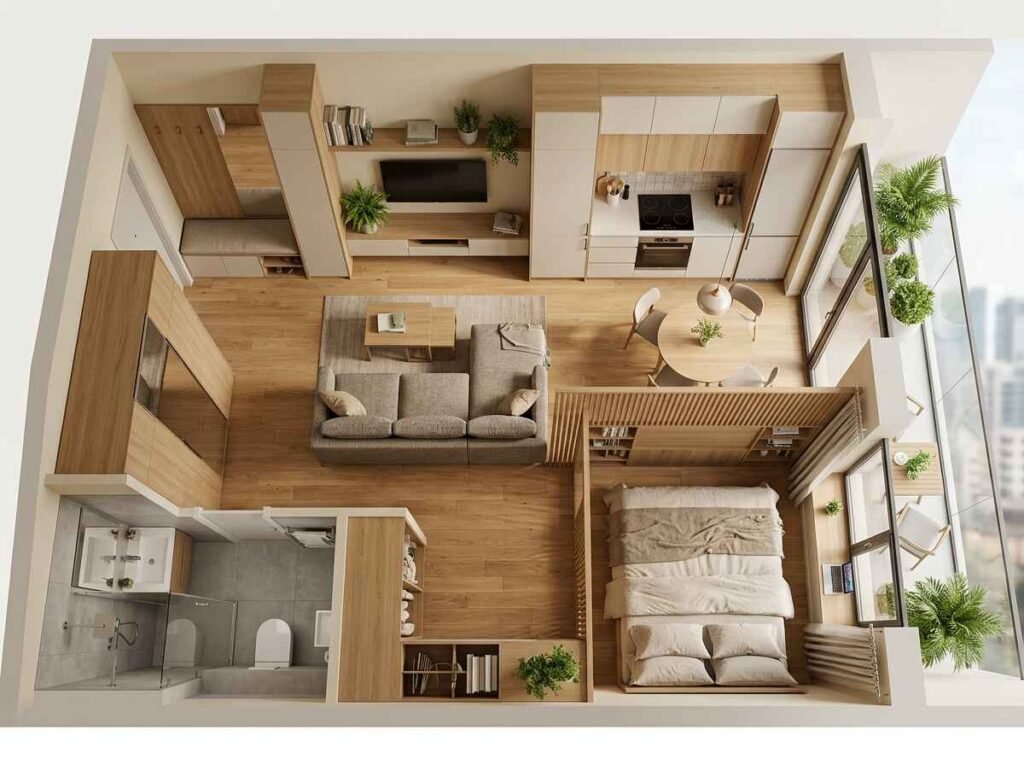
Small apartments do best when every inch has a clear job. Built-in cabinetry, slatted screens, or open shelving can divide a room without shrinking it the way a solid wall would.
Keep storage along the perimeter walls so the center of the room stays free to move through. Lighter finishes also help — pale walls and warm neutral tones tend to make a compact space read as bigger than it actually is.
3. One-Bedroom Apartment Layout
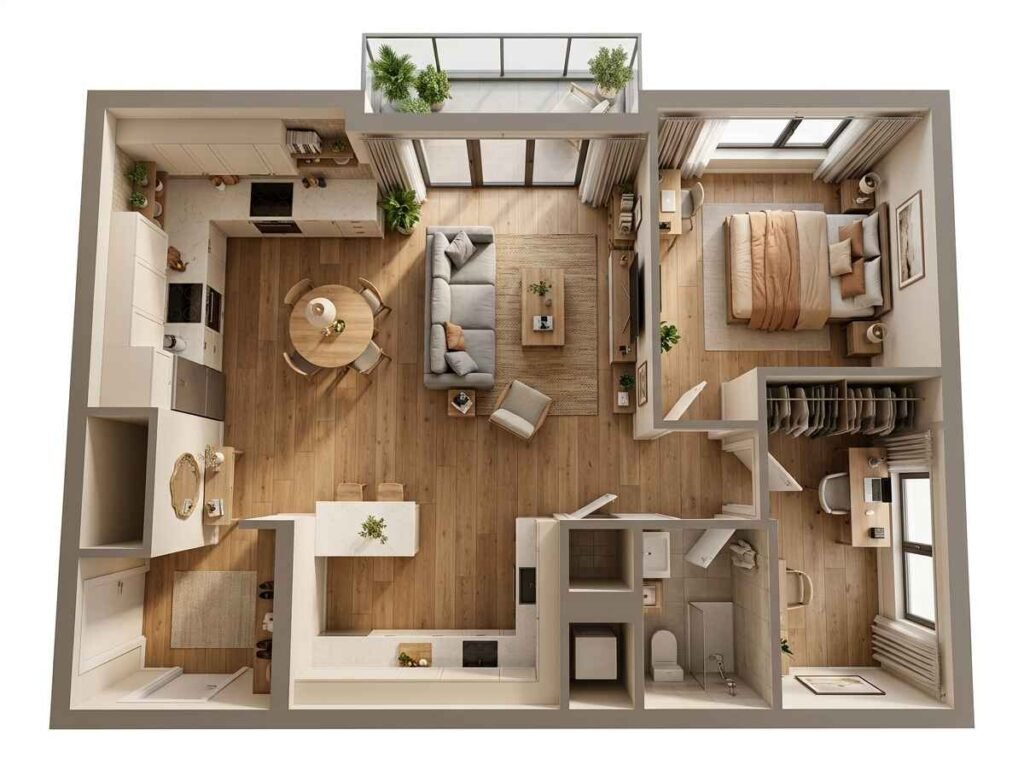
A one-bedroom layout works best when the bedroom sits a little apart from the main living space, ideally behind its own short hallway. That small buffer keeps kitchen noise and evening conversation from drifting into your sleep space.
Positioning the dining area close to the kitchen keeps everyday meals simple. Built-in wardrobe storage along the bedroom’s longest wall is also worth considering — it frees up floor space without sacrificing where your clothes actually live.
4. Two-Bedroom Apartment Layout
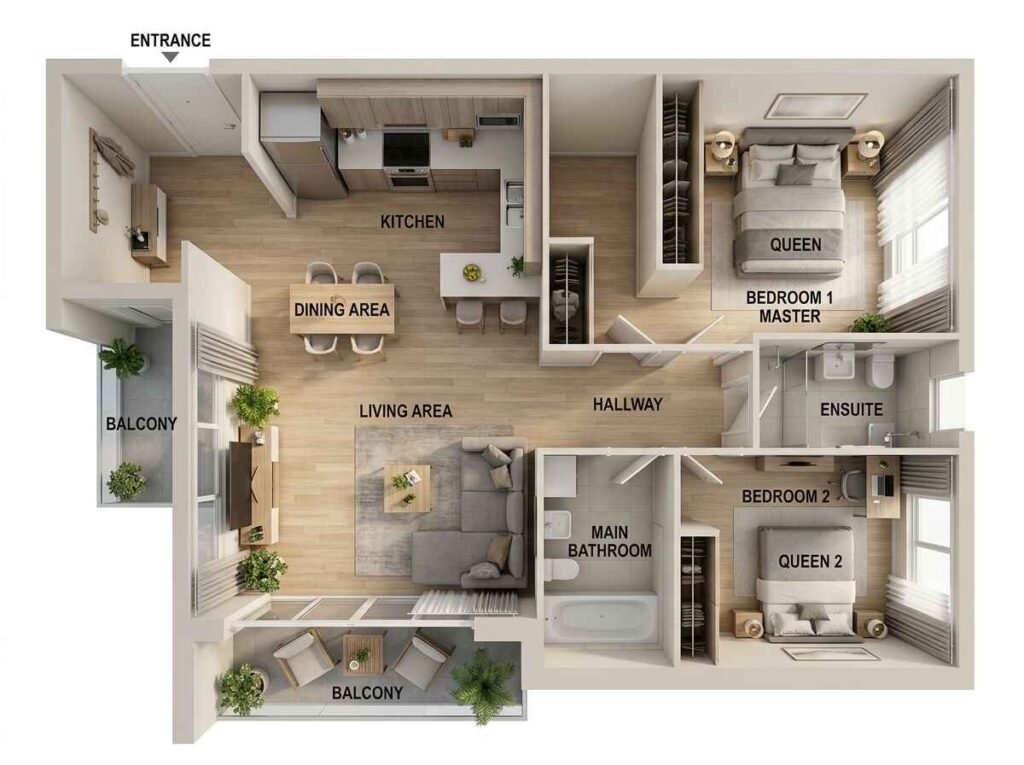
A split two-bedroom layout puts the living and dining space at the center, with a bedroom on each side. It’s a comfortable setup for roommates, couples with guests, or small families who each want a bit of their own space.
Because the bedrooms sit on opposite ends, sound stays fairly contained in each one. The shared living area becomes the natural meeting point, while both bedrooms stay quiet and separate.
5. Three-Bedroom Apartment Layout
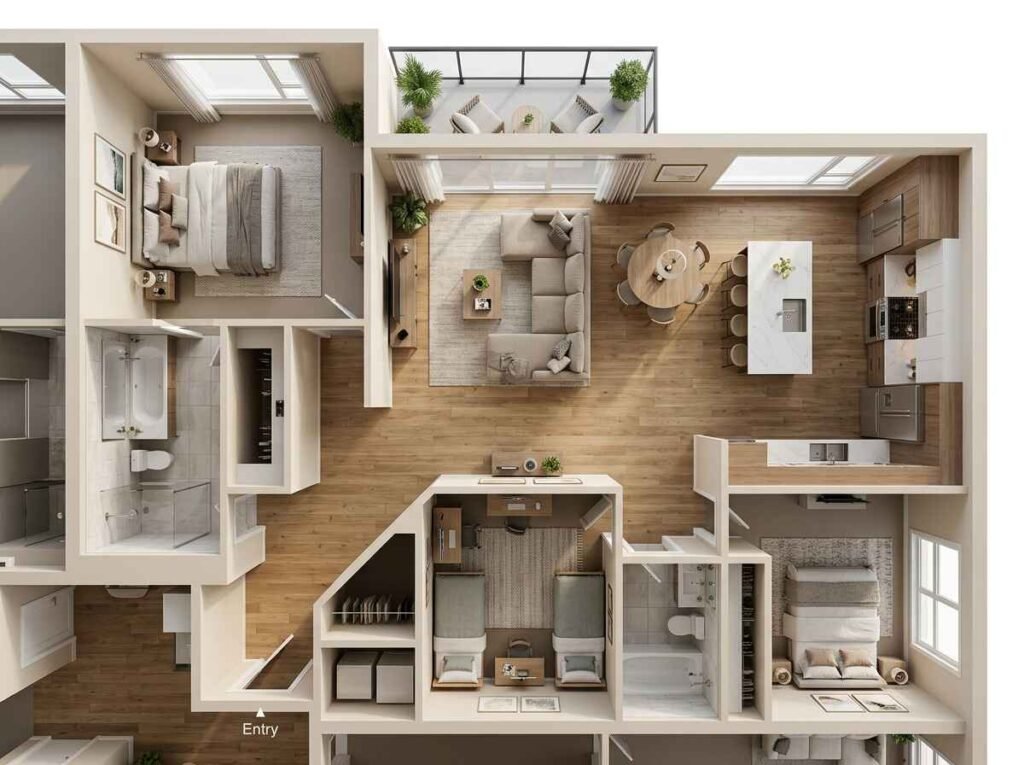
Three-bedroom layouts work best when they account for who’s actually living there. Placing the primary suite away from the other two bedrooms gives parents a little distance from the everyday noise of a busy household.
A shared bathroom near the secondary bedrooms helps mornings run more smoothly, and a central living space ties all three rooms together without forcing anyone to walk through someone else’s space to get there.
6. Luxury Apartment Layout
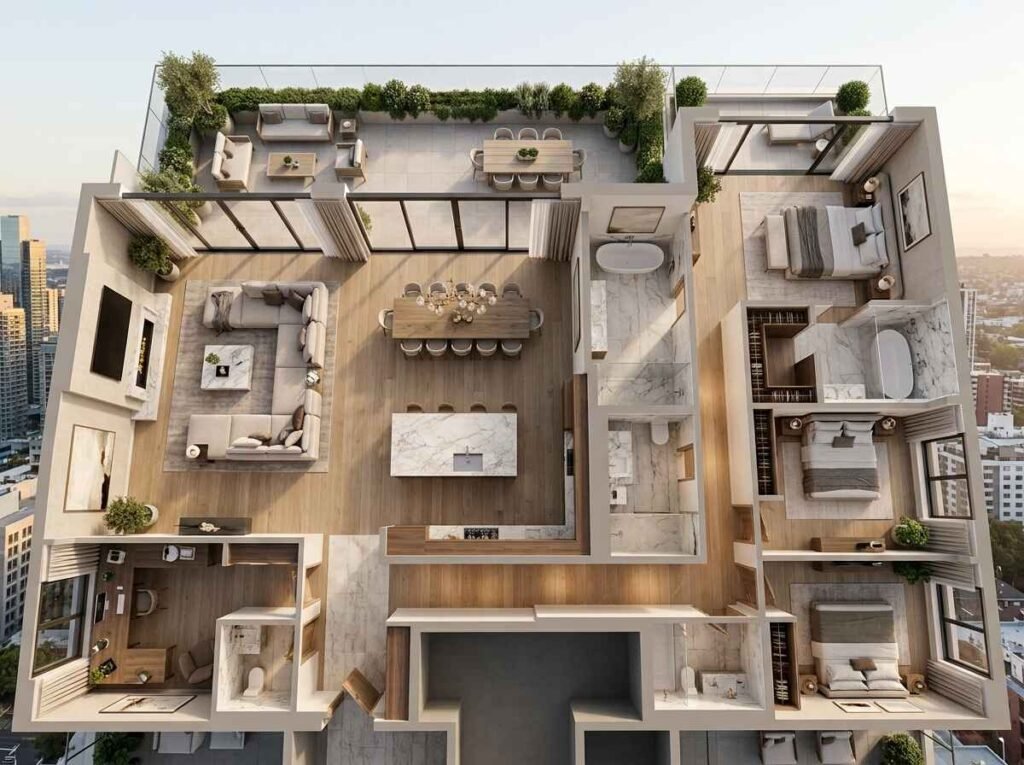
A layout built for a fuller luxury feel usually starts with the entry. A proper foyer gives guests a moment to arrive before stepping into the main living space, rather than walking straight into it from the front door. That small pause makes the whole home feel more considered.
Private suites with their own bathrooms and closets keep bedrooms feeling like real retreats rather than an extension of the hallway. Framing the living area toward a terrace or large windows, where possible, brings the outdoors into the plan without any structural changes.
7. Modern Apartment Layout
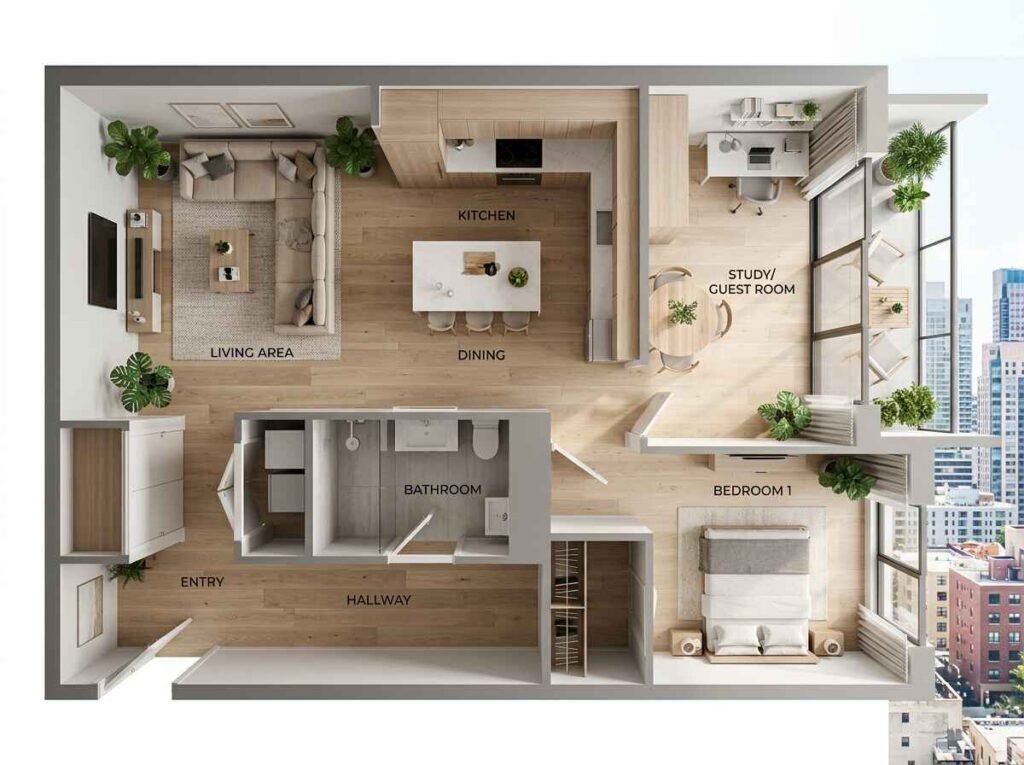
Modern layouts lean on clean lines and open sightlines rather than ornamentation. Floating furniture slightly away from the walls, instead of pushing it flush against them, tends to show off a room’s real proportions.
Flush cabinetry and hidden storage keep surfaces clear, which matters more in a modern layout than almost any other style. The less visual noise in the room, the more the architecture itself gets to do the talking.
8. L-Shaped Apartment Layout
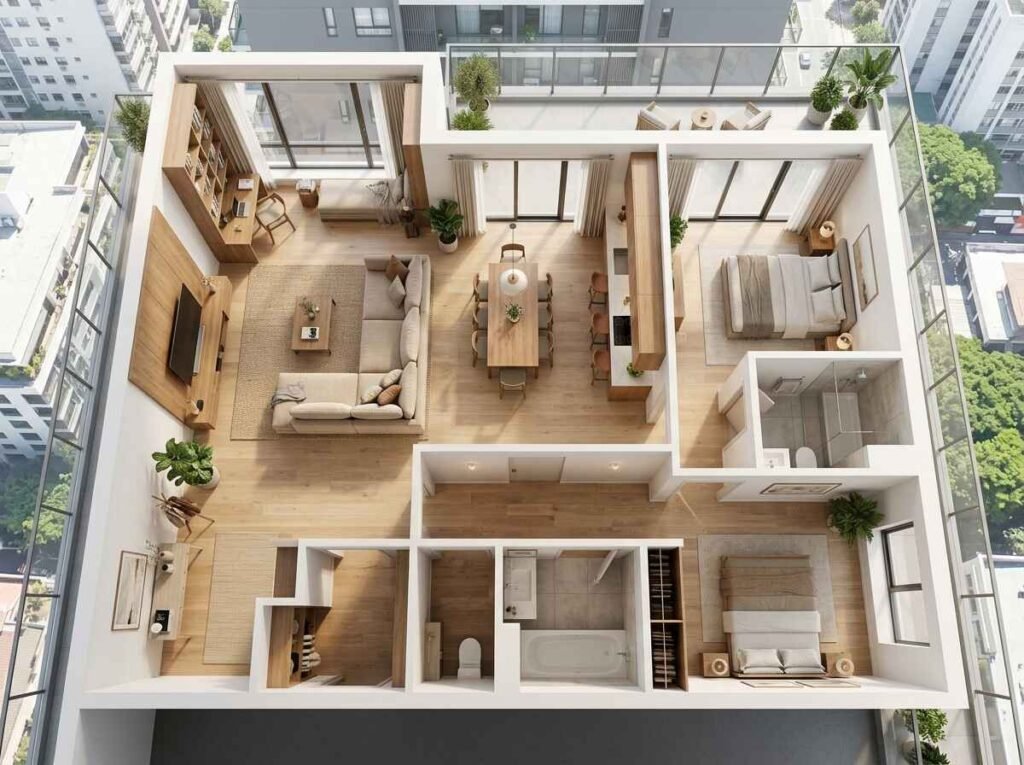
An L-shaped layout naturally separates the social side of an apartment from the private side, simply because the two wings meet at a corner instead of a straight hallway. Guests can spend an entire evening in the living and dining wing without ever walking past a bedroom door.
That corner does a lot of quiet work. A small design detail, like a change in trim or flooring at the turn, can reinforce the shift from shared space to private space.
9. Long & Narrow Apartment Layout
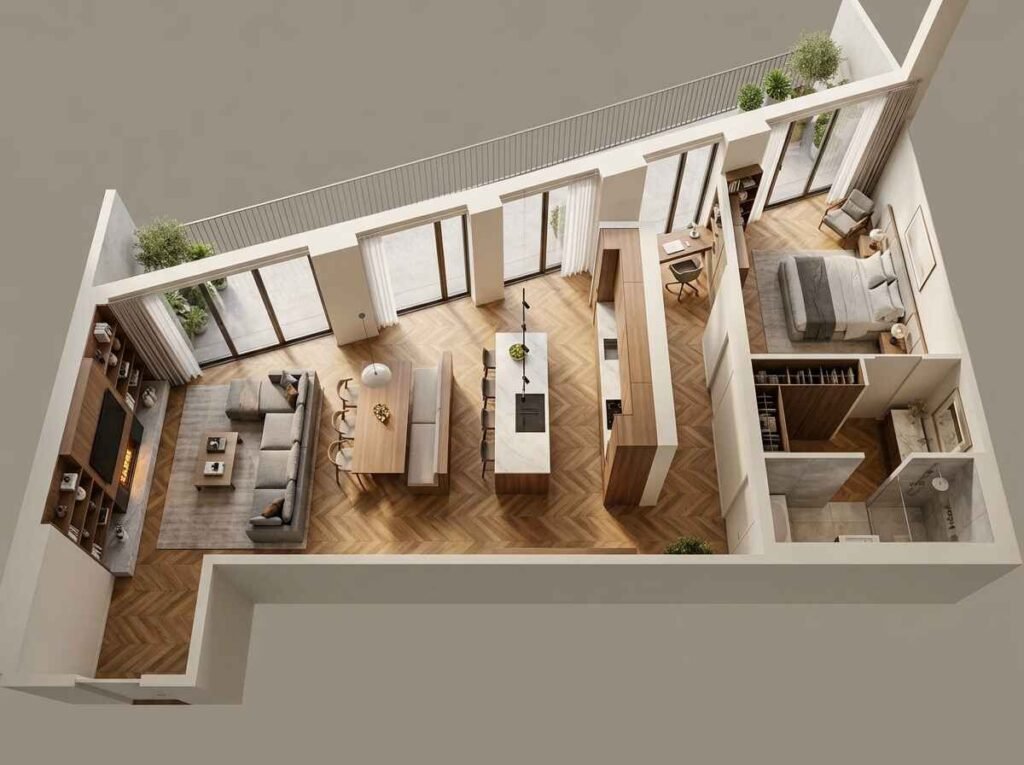
Narrow apartments do best with a simple, linear sequence of rooms — kitchen at one end, dining in the middle, living space near the windows at the other. That order keeps one clear path running the length of the home instead of several competing ones.
Low, armless furniture along the walls helps preserve that walkway. A large mirror or piece of art on the far wall can also help the room feel longer and lighter than it is.
10. Studio Apartment Layout
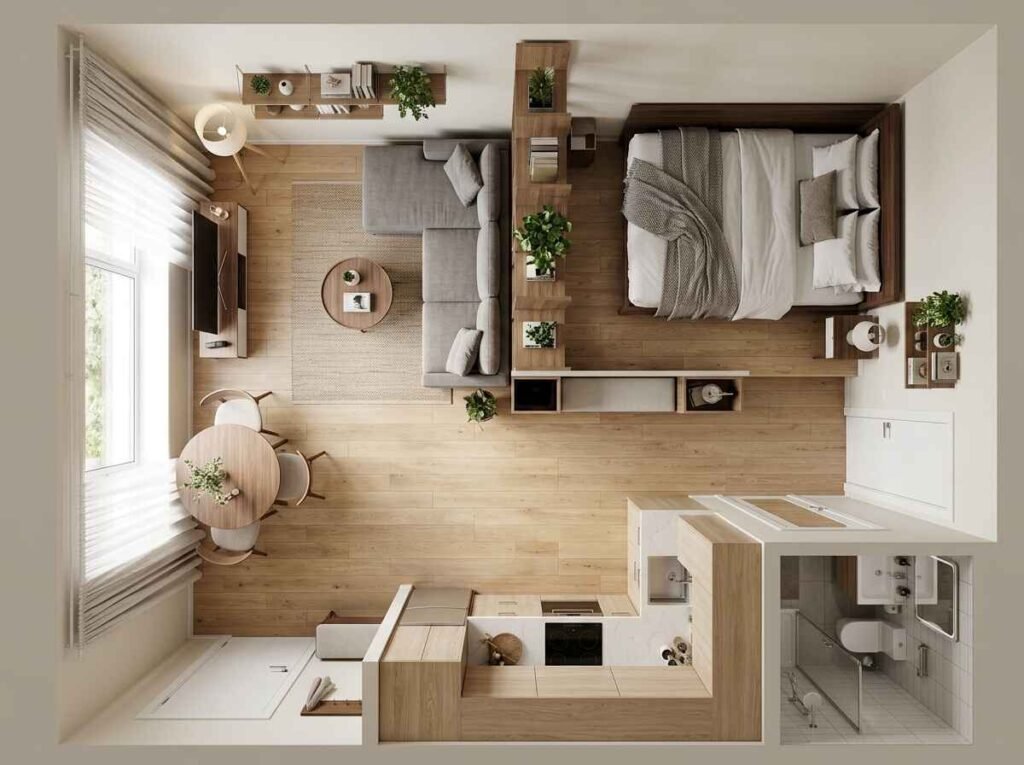
A studio apartment really comes down to giving every part of the room a clear purpose. A low shelving unit or console placed between the bed and the living area creates a gentle separation without needing an actual wall.
Floating furniture a few inches off the exterior walls, rather than pushing everything flush against them, can make the room feel a bit larger. A small round dining table tucked into a corner is usually enough without crowding the space.
Free Zero Wall Zoning Blueprint
Want to divide an apartment without adding walls? Get our free Zero Wall Zoning Blueprint for practical ideas to create separate living, dining, work, and sleeping zones while keeping your space open.
11. Apartment Layout With Home Office
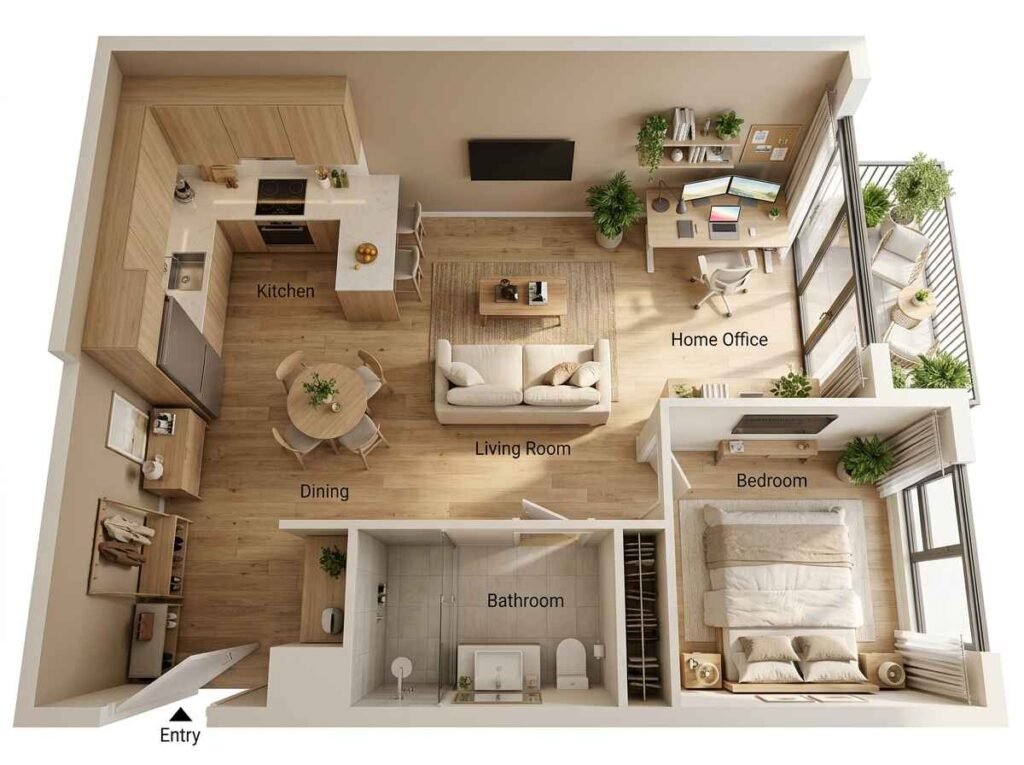
A home office works best when it’s tucked somewhere quiet — a corner nook or an underused hallway, away from the kitchen and main foot traffic. Natural light nearby makes a real difference over a full workday.
A slatted screen or a glass partition can define the space visually while still letting light move through the room. It’s a small addition, but it makes the workspace feel like its own place rather than a desk squeezed into the living room.
12. Apartment Layout With Balcony
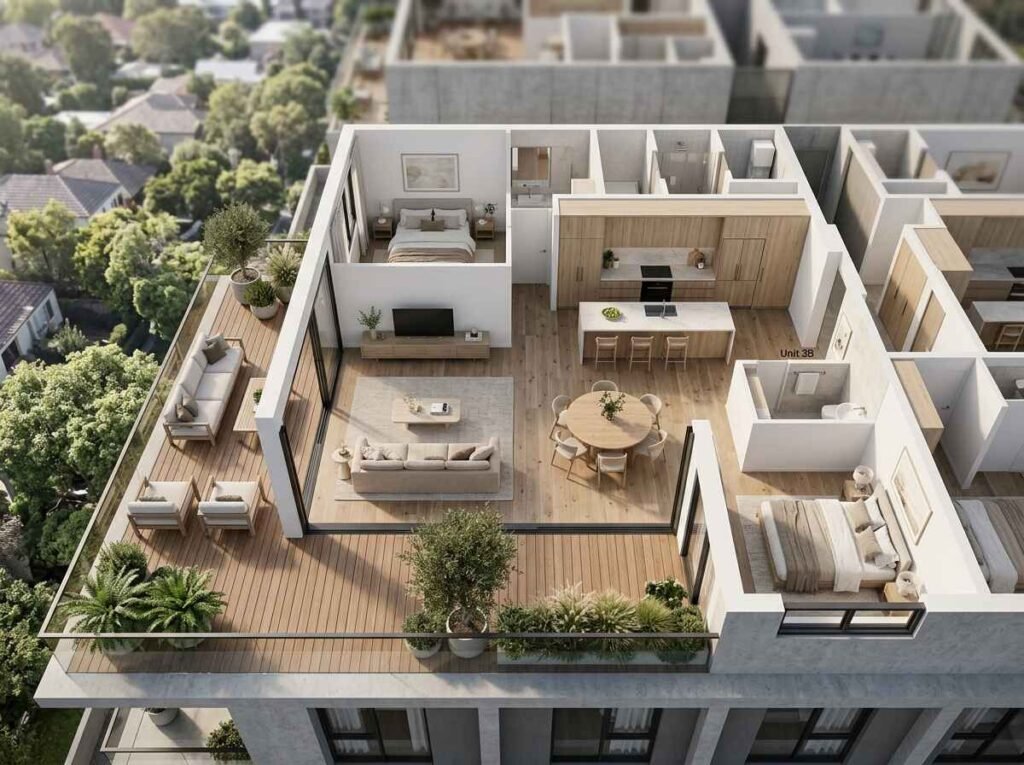
An apartment with a balcony or terrace gets the most out of that space when the living room faces it directly, ideally through sliding glass doors. It turns the balcony into a real extension of the living room rather than an afterthought off to the side.
Matching your indoor flooring tone to the outdoor decking helps the transition feel seamless. Keeping furniture low near the doors also protects the view from inside, which matters more than people expect.
13. Apartment Layout With Open Kitchen
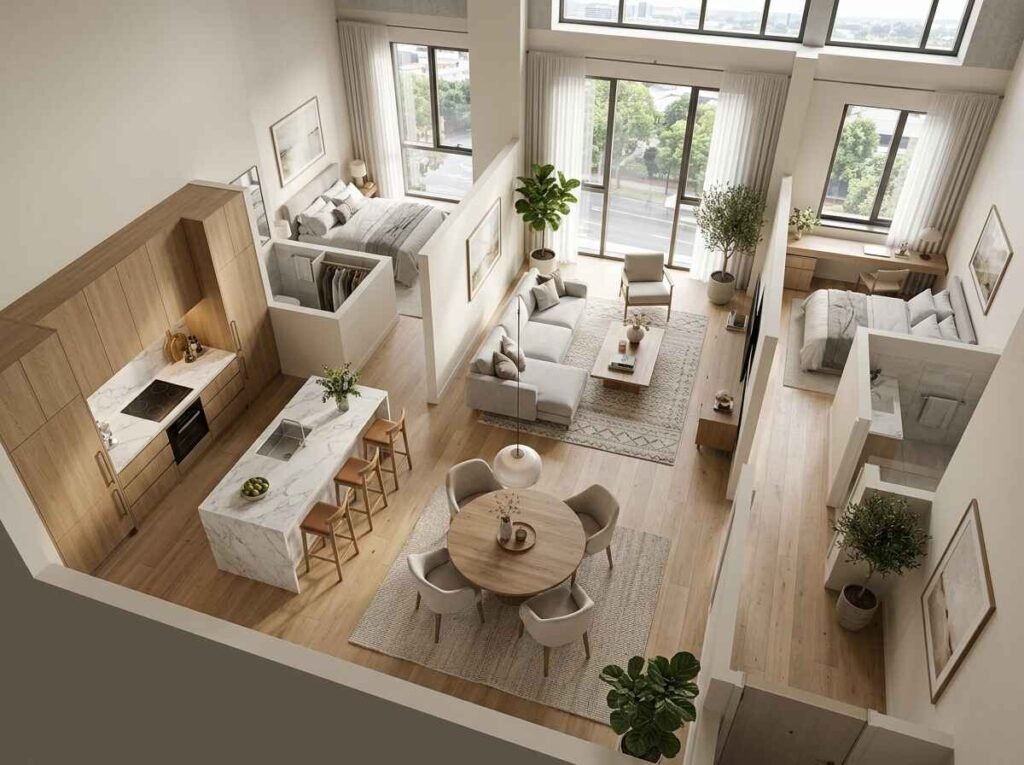
An open kitchen with a central island naturally becomes a gathering spot, not just a place to cook. It bridges the kitchen and the living room, so whoever’s cooking is never cut off from the conversation happening nearby.
A useful rule of thumb is leaving about four feet of clearance around the island. That little bit of extra space keeps things comfortable even when more than one person is in the kitchen at once.
14. Family-Friendly Apartment Layout
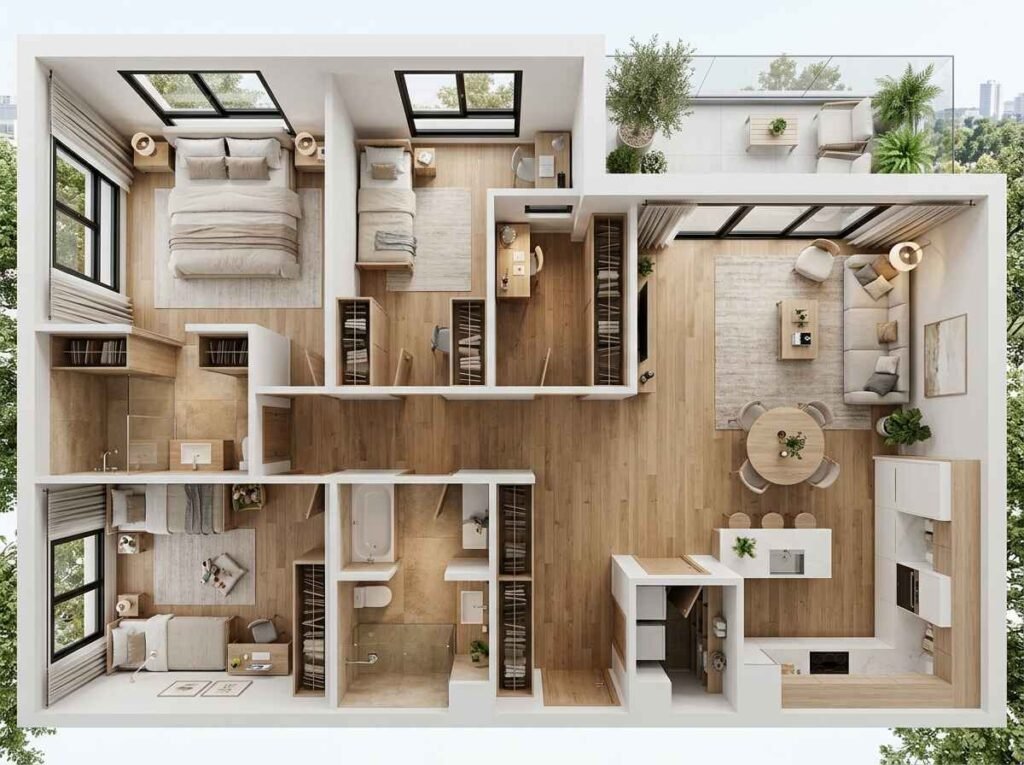
Family apartments tend to work better when storage is built into the everyday path through the home, not added in wherever there’s room left over. A mudroom bench and a deep closet near the entry keep shoes, bags, and gear from spreading into the living space.
Wider hallways make a real difference during busy mornings, and splitting a shared bathroom between kids’ bedrooms — while keeping a separate powder room for guests — helps avoid the usual morning bottleneck.
15. High-End Apartment Floor Plan
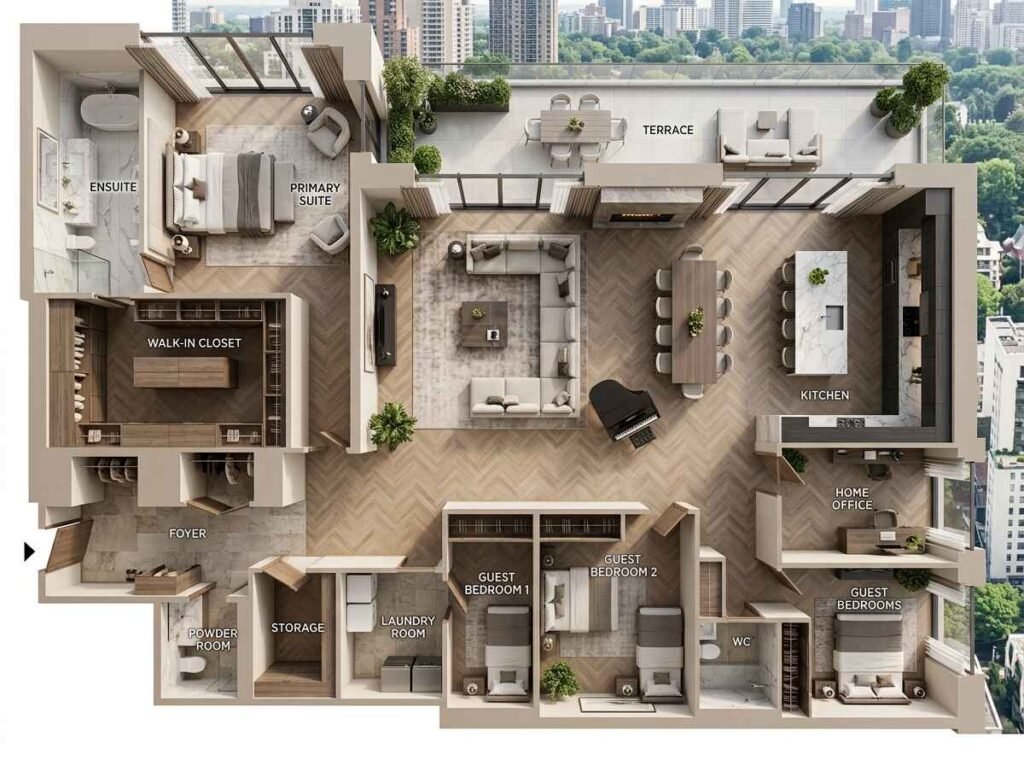
A higher-end floor plan usually separates the parts of daily life guests never need to see. Laundry rooms, pantries, and service entries tucked along a back hallway keep those everyday tasks out of the main living space.
The primary suite benefits from a bit of distance too — its own vestibule or short hallway goes a long way toward making it feel like a genuine retreat rather than just another bedroom off the main hall.
How to Choose the Right Apartment Layout
The best layout for you depends less on trends and more on how you actually live day to day. A few questions are worth working through before you commit to any single floor plan.
- Household size – more people usually means prioritizing separation and privacy over open flow.
- Natural light – notice which rooms get the best daylight before deciding what goes there.
- Circulation – walk through your daily routine on paper to catch awkward paths early.
- Privacy needs – split-bedroom or L-shaped layouts help more than side-by-side rooms.
- Storage – build it into the walkways and entry, not as an afterthought.
- Furniture scale – choose pieces sized to the room you actually have, not the room you wish you had.
If you’re planning layout decisions across a whole home rather than a single apartment, our luxury home layout guide covers the same flow and zoning principles in more depth.
Key Layout Options Compared
| Layout Style | Best Space Scale | Primary Spatial Advantage |
| Open-Concept Core | 1,200+ sq ft | Maximizes natural light & entertaining flow |
| Zoned Studio Plan | Under 600 sq ft | Defines separate functional zones without walls |
| Split Bedroom Plan | 1,000+ sq ft | Delivers maximum acoustic privacy for bedrooms |
Frequently Asked Questions
What’s the best layout for a small apartment? An open layout with light finishes and simple zoning tools, like a shelving unit or slatted screen, tends to work best.
How do I make a small apartment feel bigger? Use low furniture, one consistent flooring throughout, and keep storage along the walls instead of the center of the room.
What’s the best layout for a family apartment? A split three-bedroom plan with a shared central living space and the primary suite set apart from the others.
How do you divide an open apartment without walls? Rugs, a shelving unit, or a change in ceiling height can define separate areas while keeping the space open.
What layout works best for someone working from home? A quiet corner or hallway nook near natural light, separated from the living room with a screen or partition.
Conclusion
The best apartment layout was never really about size. It’s about flow, privacy, and giving every part of the home a clear job to do. A smaller apartment with a thoughtful layout will almost always feel more comfortable to live in than a larger one with a confused floor plan.
Whichever ideas fit your space, the same few questions are worth asking first: where does the light fall, how do you actually move through the room, and what does daily life there really look like. Start with those, and the right layout tends to follow naturally, long before you’ve picked out a single piece of furniture.