
Instant Digital Download • 12-Page PDF Guide
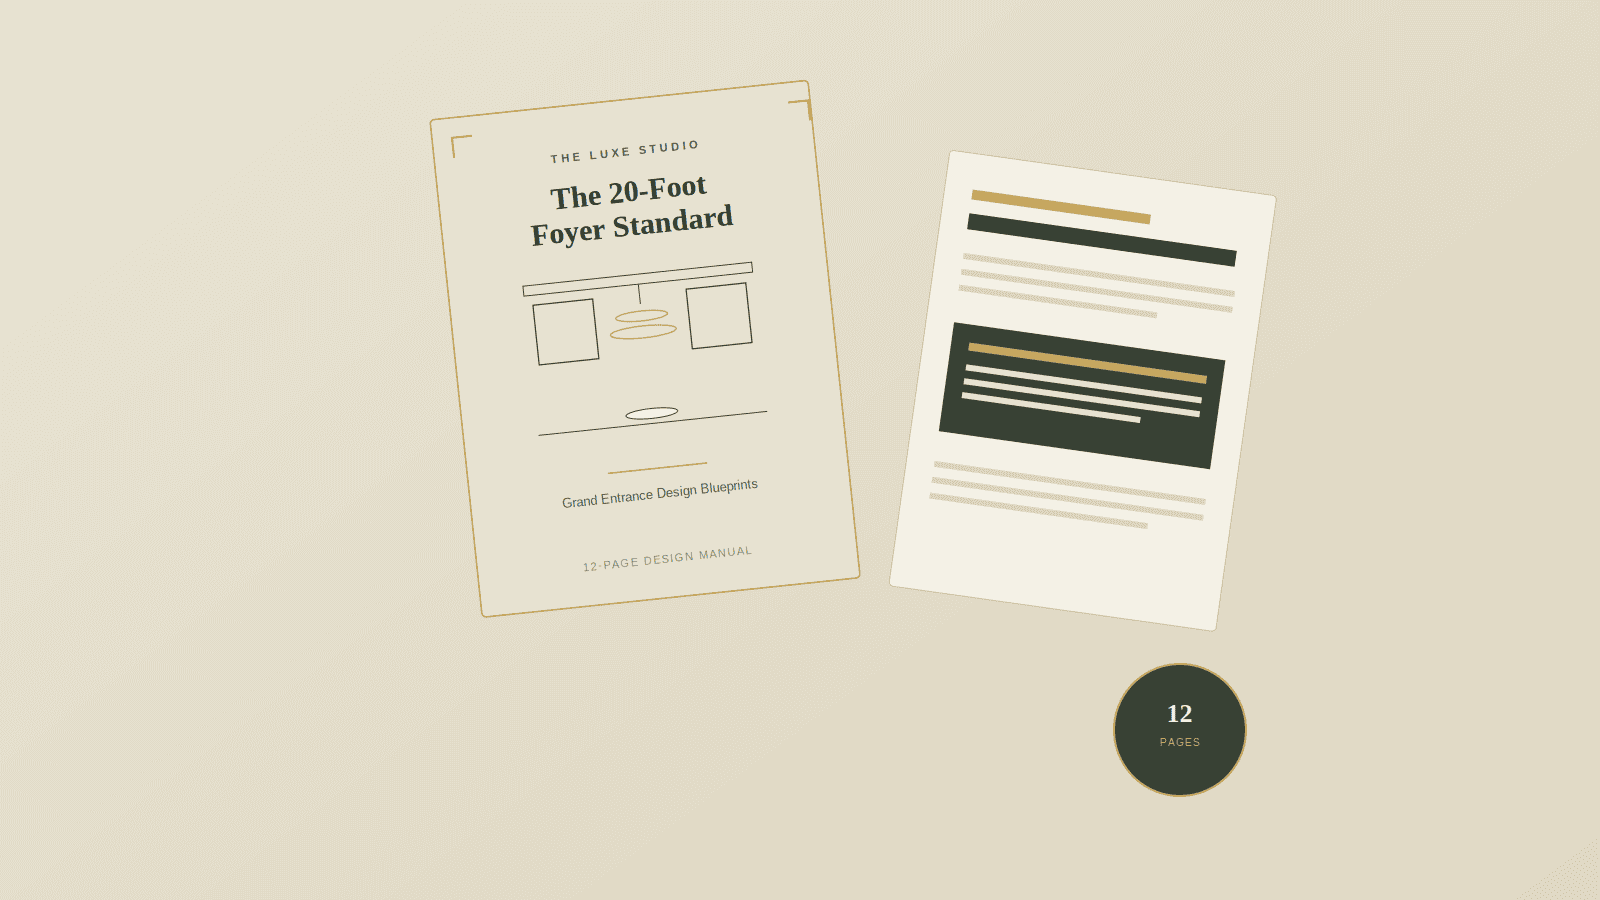
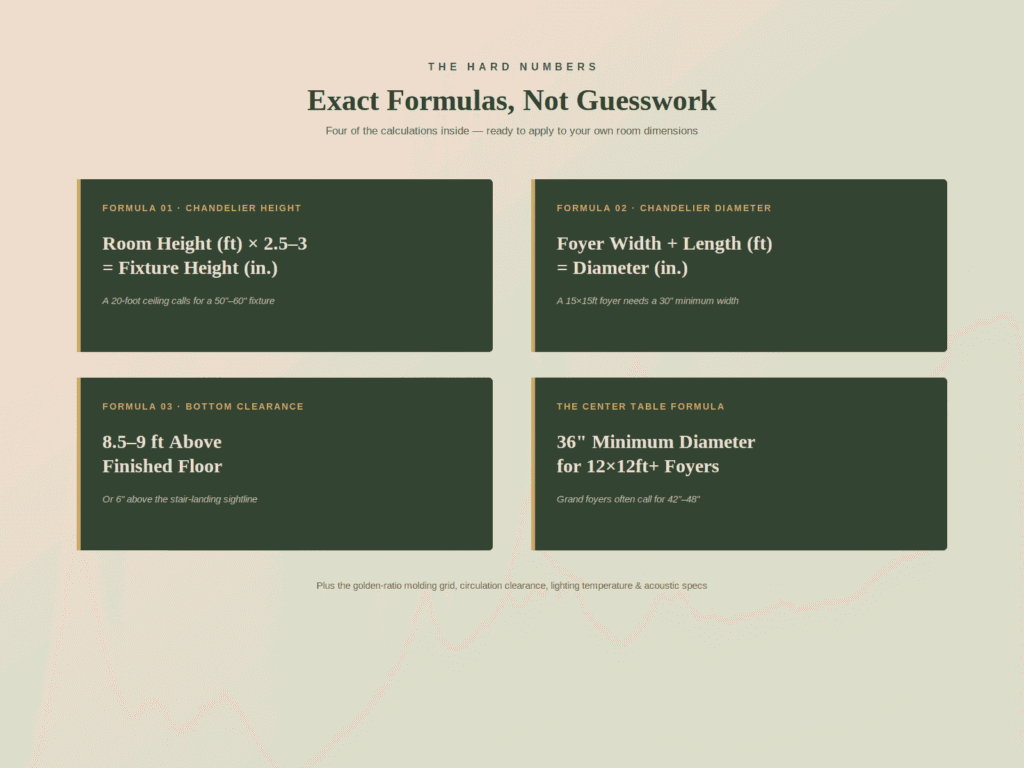
Stop guessing at grand-foyer scale. Calculate it. Discover 12 pages of exact architectural formulas, golden-ratio millwork grids, and lighting scale specs—from chandelier body height math to stair-landing sightlines. For complete architectural harmony, pair with our Luxury Home Color Palette Guide.
- ✓ Architectural Precision: Exact height, diameter, and clearance formulas calculated directly from ceiling volume.
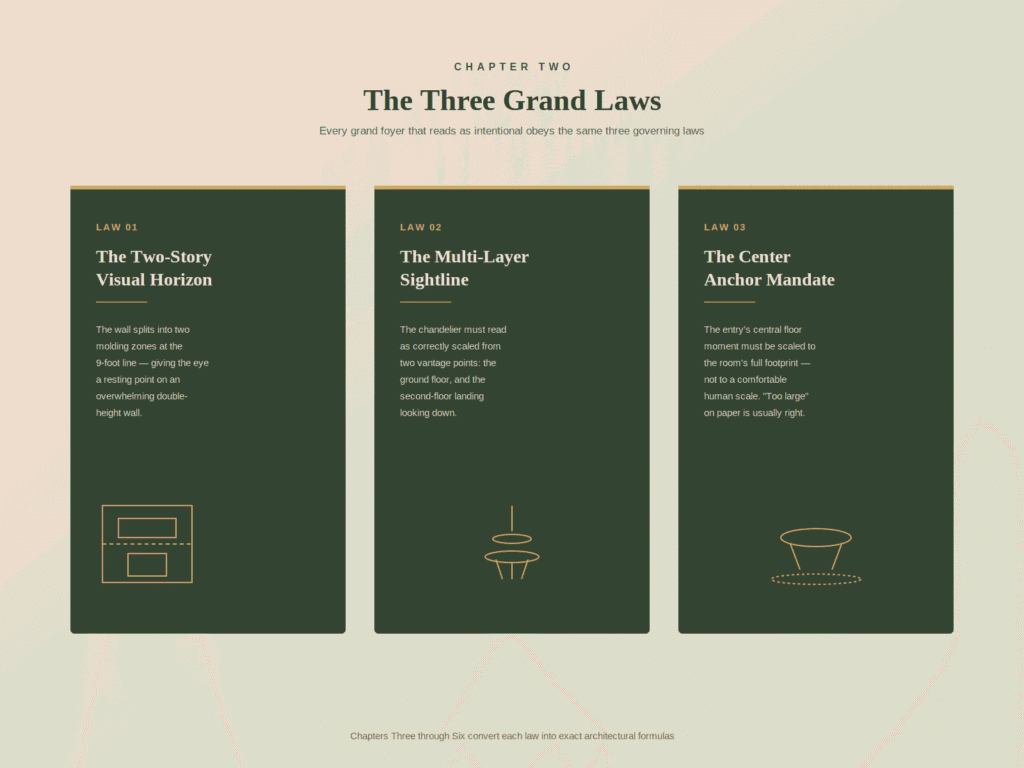
- ✓ Complete Design System: Sizing rules for two-story wall molding, center tables, and echo dampening.
- ✓ Pre-Installation Checklist: A 5-point verification framework to review before committing budget.
What You Will Receive
Inside this comprehensive 12-page digital guide, you’ll get instant access to actionable design blueprints tailored for grand entrances:
- Chandelier Formulas: Calculate exact fixture height, minimum diameter, and floor clearance from floor-plan footprints.
- Golden-Ratio Wall Molding: Master the 1:1.618 ratio system for two-story picture-frame trim and wainscoting.
- Anchor & Circulation Math: Sizing rules for central entry tables, walkway clearance, and mirror proportions.
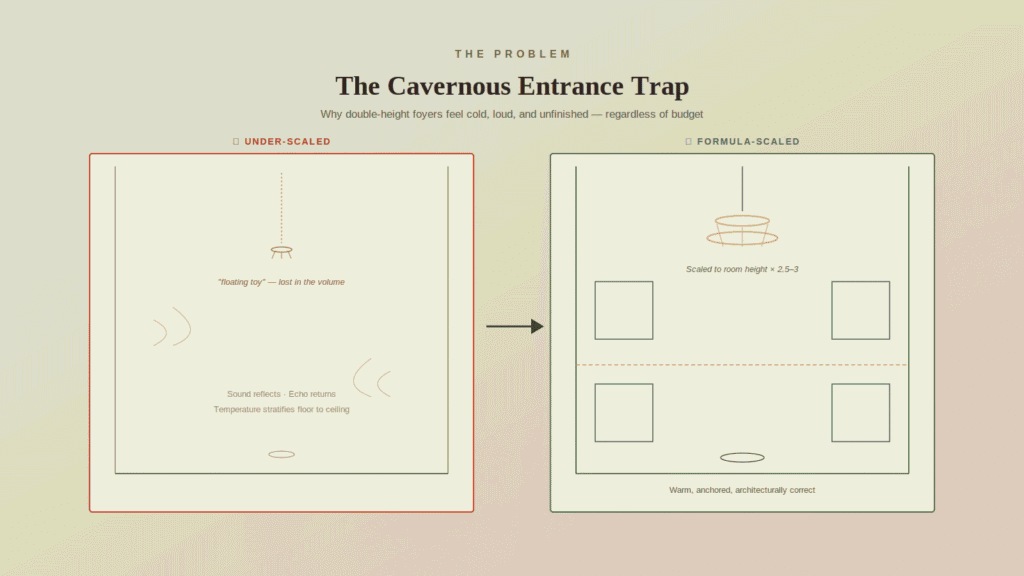
- Lighting & Acoustic Specs: Cove lighting placement rules and echo-dampening material choices for hard surfaces.
Complete Your Luxe Space
- Transform Your Rental: Discover non-permanent upgrades, damage-free hardware swaps, and plug-in lighting with our Renter-Friendly Luxury Apartment Guide.
- Elevate Your Walls: Frame high-resolution, gallery-quality artwork using our Neutral Gallery Wall Art Pack.
Frequently Asked Questions
Is this guide suitable for strict lease agreements or new builds?
Yes, it provides exact, defensible architectural formulas used by designers, builders, and homeowners alike.
Do I need advanced math skills to use this manual?
Not at all. Every calculation is simplified into straightforward arithmetic using your room’s basic dimensions.
Is this a physical book or a digital file?
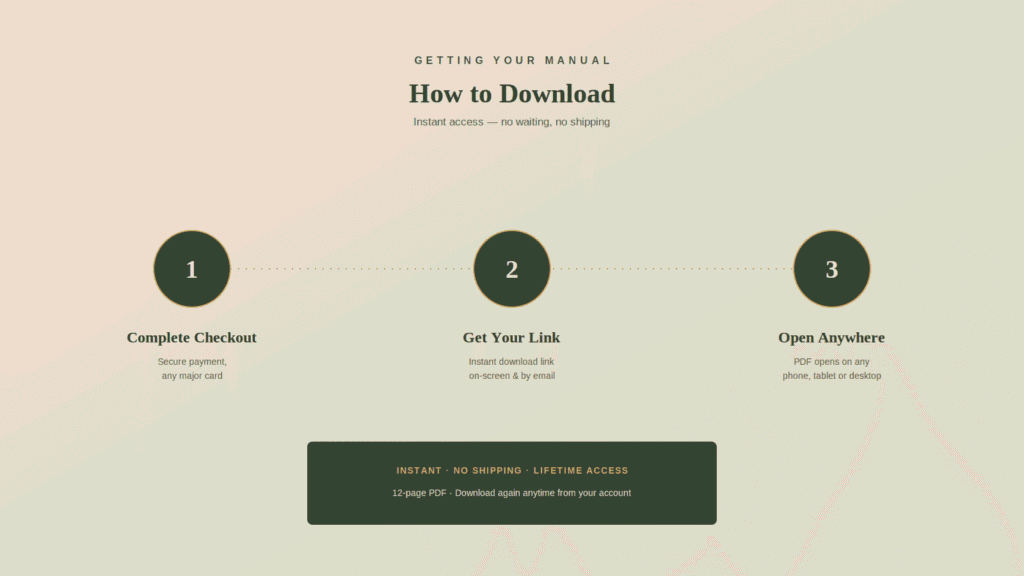
This is an instant digital PDF download that you can view on any phone, tablet, or computer, or print at home.
Explore all home styling guides in our main shop.