
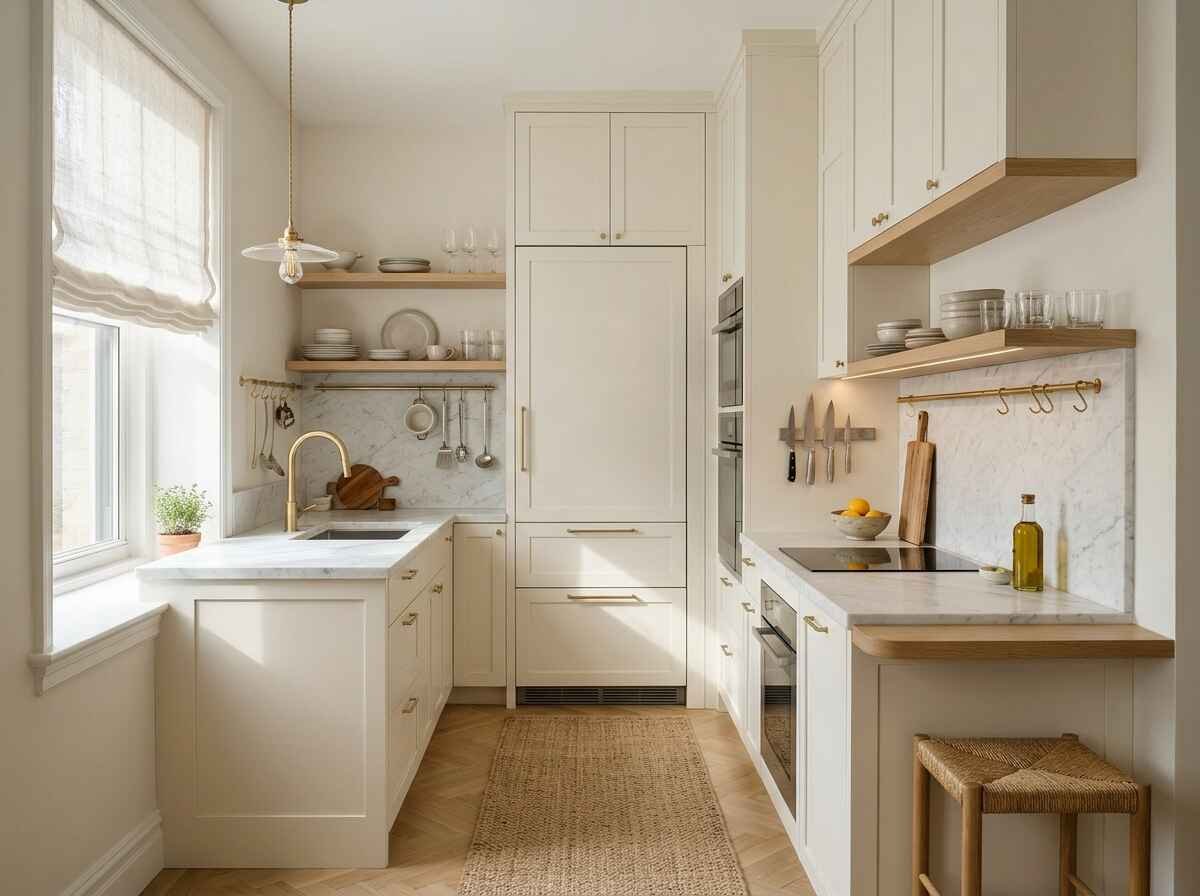
Designing a compact kitchen often feels like solving a complex spatial puzzle. You need enough counter surface for meal prep, reliable storage for cookware, and clear pathways to move around comfortably—all packed into a limited footprint. It is easy for a tight cooking space to feel restrictive or visually cluttered if the layout and joinery are not planned thoughtfully.
However, working with less square footage does not mean sacrificing style or efficiency. With intentional layout choices, clever built-in storage, layered lighting, and cohesive finishes, even the smallest footprint can perform like a high-end culinary zone.
Whether you are updating an urban apartment, remodeling a compact cottage kitchen, or looking for practical small kitchen ideas to maximize your current layout, these 11 strategies will help you build a bright, elegant, and highly functional room.
1. Choose a Space-Saving Kitchen Layout
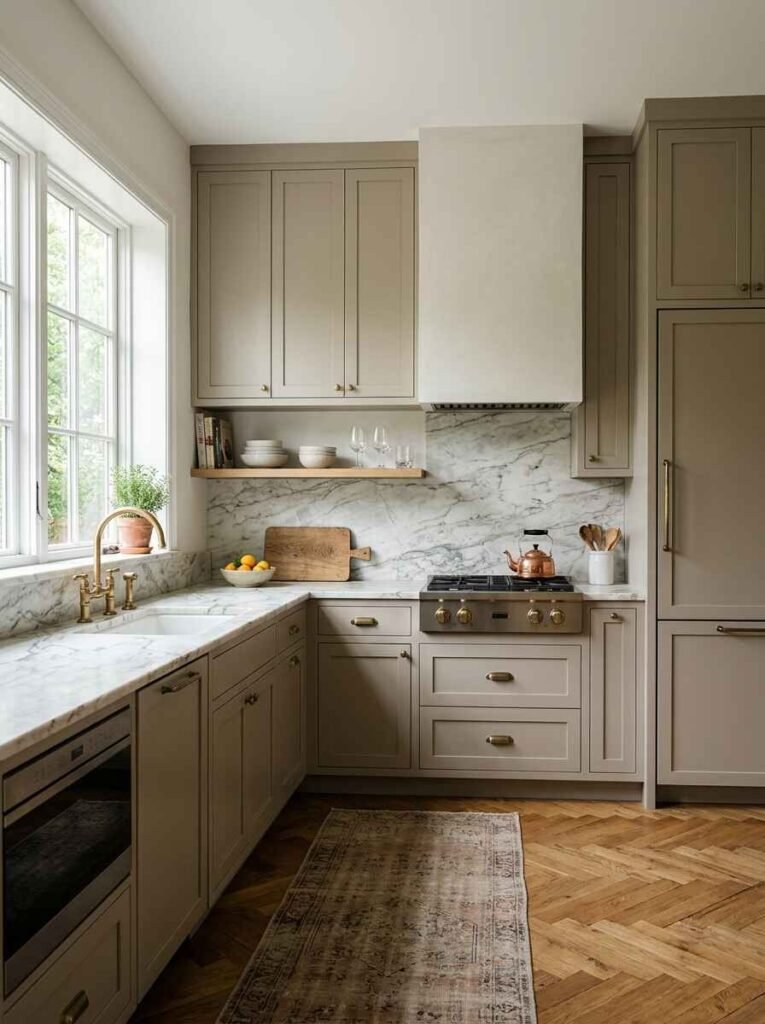
In a compact footprint, the arrangement of your cabinetry defines how smoothly the entire room functions. L-shaped and single-wall layouts are often the most effective configurations for tight spaces because they keep the central floor area open, creating an unimpeded work triangle between the sink, cooktop, and refrigerator.
An L-shaped layout tucks joinery neatly into a corner, freeing up adjacent wall space for natural light or a small dining nook. If your room architecture allows, keeping one wall partially open prevents the kitchen from feeling boxed in.
When planning your layout, avoid placing the main sink directly next to the range. Leaving at least 24 to 36 inches of uninterrupted counter surface between primary work zones ensures you have sufficient room for chopping, plating, and daily prep. For additional spatial strategies, read our overview of broader luxury kitchen ideas.
2. Maximize Storage With Floor-to-Ceiling Cabinets
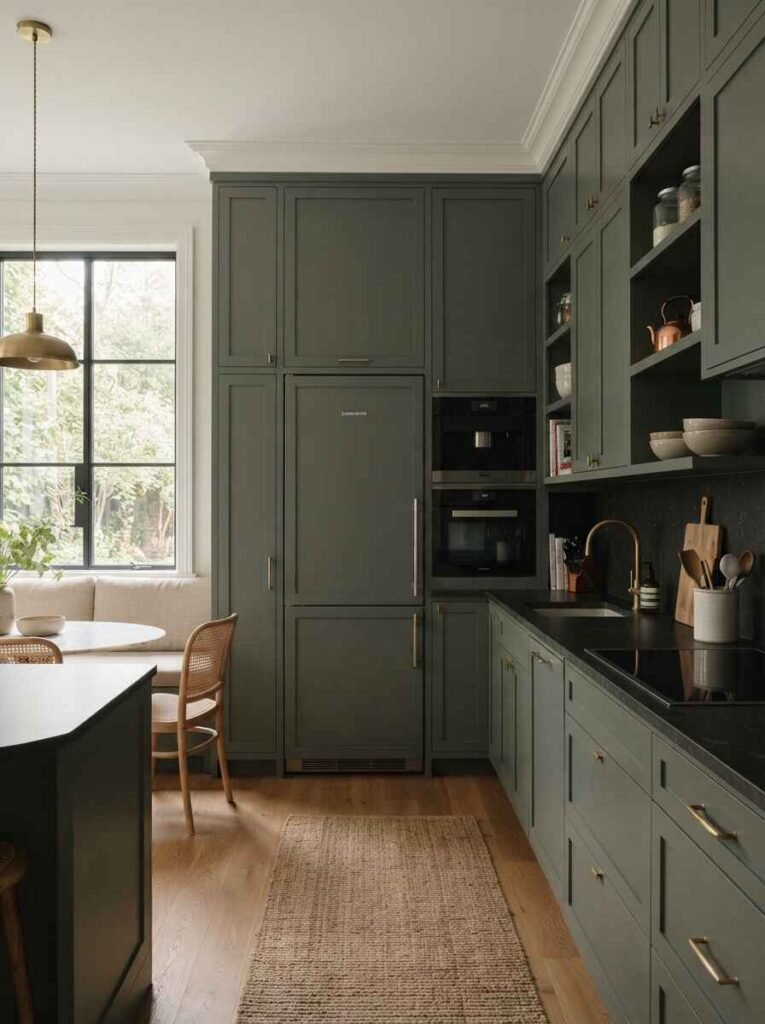
When horizontal floor area is limited, drawing your storage vertically is the single most effective way to gain space. Standard upper cabinets often stop a foot short of the ceiling, leaving an awkward gap that gathers dust and wastes potential storage capacity.
Extending full-height joinery directly to the ceiling casing creates a continuous architectural wall that visually elevates the room while doubling your pantry capacity. Use lower drawers for heavy pots and daily dishware, keeping seasonal serving platters or less-frequently used appliances on the top shelves.
To prevent tall runs of joinery from feeling overly dominant, integrate panel-ready appliances that blend flush with your cabinet doors. For a deeper look at door profiles and tall unit designs, explore our detailed guide on luxury kitchen cabinetry ideas.
3. Use Light Colors to Create a Brighter Kitchen
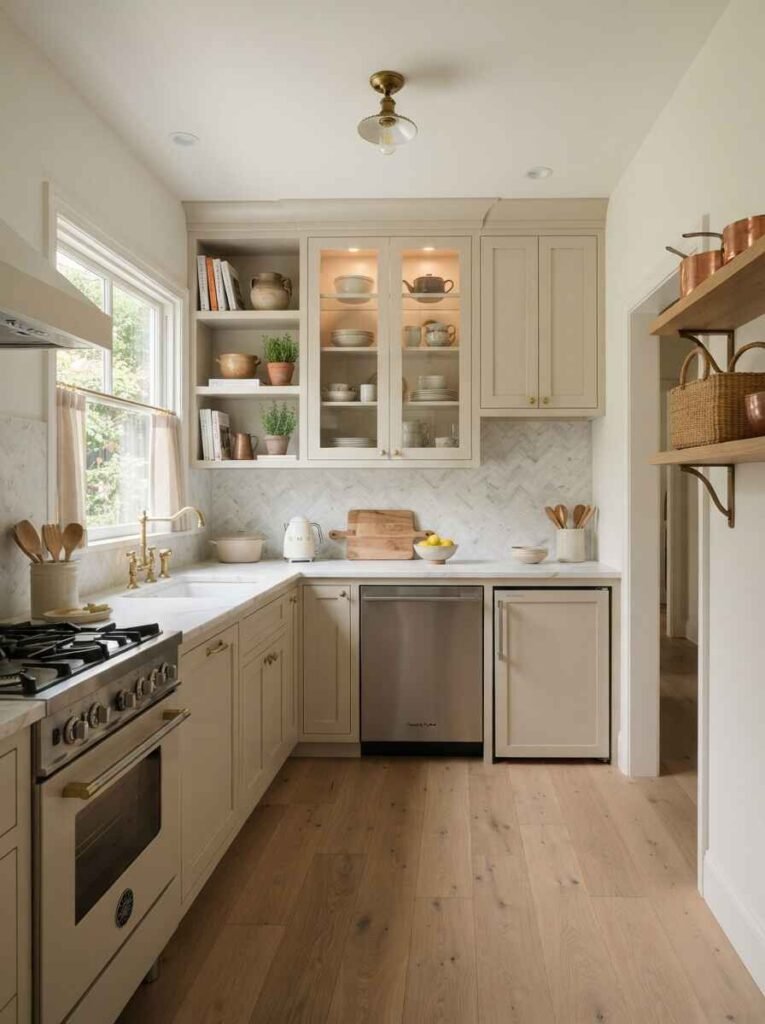
Color dramatically alters how we experience visual boundaries in a home. Lighter shades—such as warm cream, soft ivory, greige, and pale taupe—reflect both natural daylight and artificial light, helping visual borders recede and making the room feel open and airy.
Using a consistent neutral tone across cabinetry, walls, and trim eliminates harsh visual breaks. Pairing creamy cabinet fronts with light marble or quartzite countertops and warm oak flooring creates a luminous environment that feels relaxed rather than sterile.
If you love darker colors, consider using them on lower cabinets or an island base while keeping uppers light. This grounds the visual weight of the room without overwhelming the upper wall space.
4. Optimize Counter Space With Smart Storage
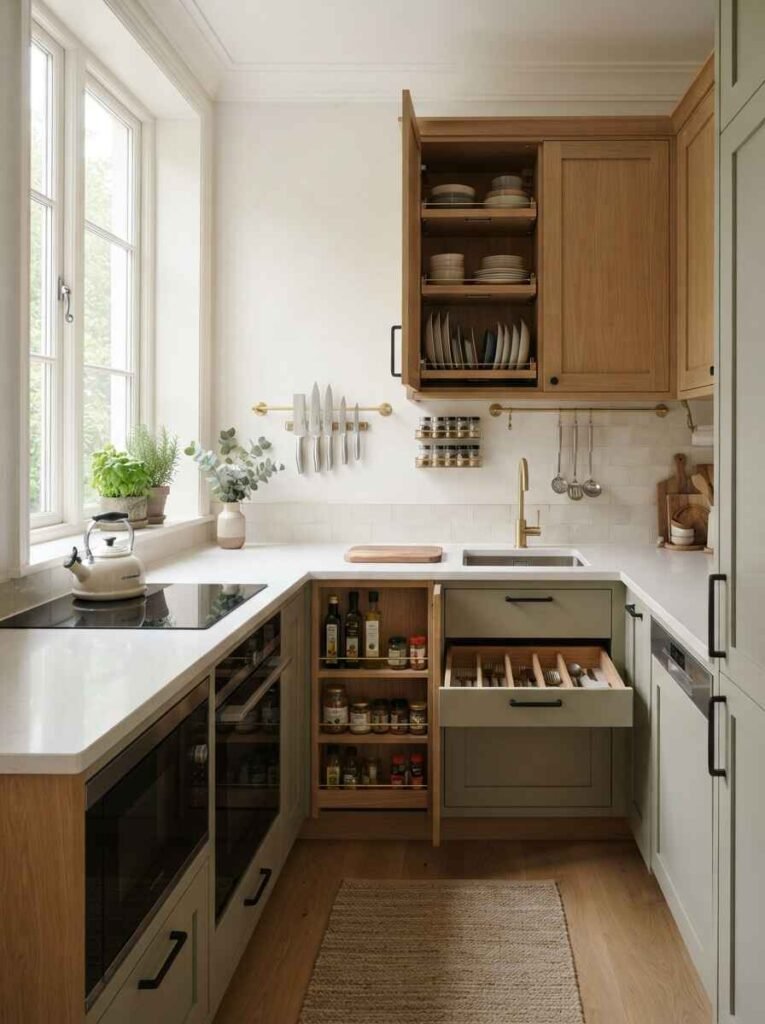
Clear, uncluttered counter surfaces are essential in a small kitchen design. When small appliances, spice jars, and utensils accumulate on prep tops, cooking quickly becomes frustrating.
Integrate smart interior storage inserts during cabinet planning to keep countertops completely clear:
- Pull-Out Spice Racks: Slim 6-inch vertical pull-outs placed next to the cooktop keep oils and seasonings organized yet accessible.
- Magnetic Knife Strips: Wall-mounted brass or wood magnetic bars hold chef knives securely off the counter.
- Tiered Drawer Dividers: Dedicated cutlery inserts and deep dish drawers prevent items from piling up haphazardly.
- Wall-Mounted Hanging Rails: Hanging brass rails under upper cabinets provide a stylish home for tasting spoons and dish towels.
Taking daily items off the main prep slab instantly increases usable workspace without changing your kitchen’s footprint.
5. Select Slim and Functional Kitchen Appliances
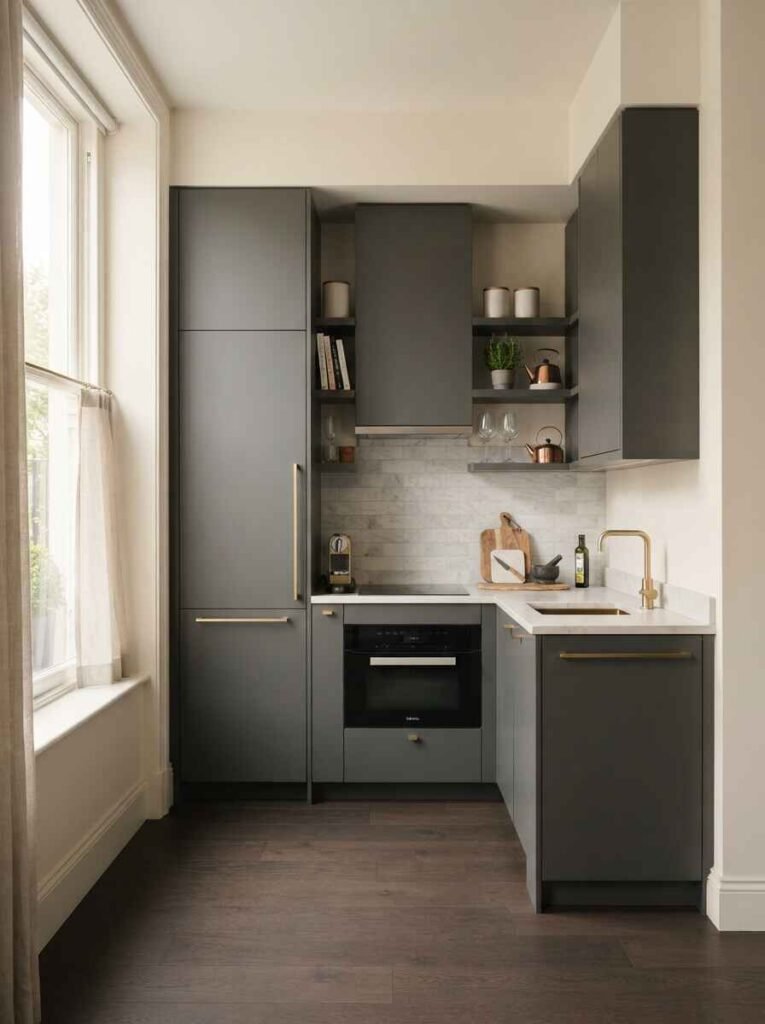
Standard 36-inch refrigerators and wide professional ranges can quickly overpower a compact kitchen. Modern appliance manufacturers now design high-performance, apartment-scaled models that deliver commercial power in streamlined dimensions.
Consider specifying a 24-inch or 30-inch panel-ready column refrigerator that sits completely flush with shallow cabinetry. Pair it with a 24-inch built-in wall oven, an induction cooktop, and an integrated panel-ready dishwasher. Induction cooktops are particularly brilliant for small spaces because their flat glass surface can double as temporary landing space for hot pans or prep boards when cold.
Always confirm exact rough-in cutout dimensions and ventilation clearances with your appliance dealer before finalizing joinery production.
6. Layer Kitchen Lighting With Multiple Sources
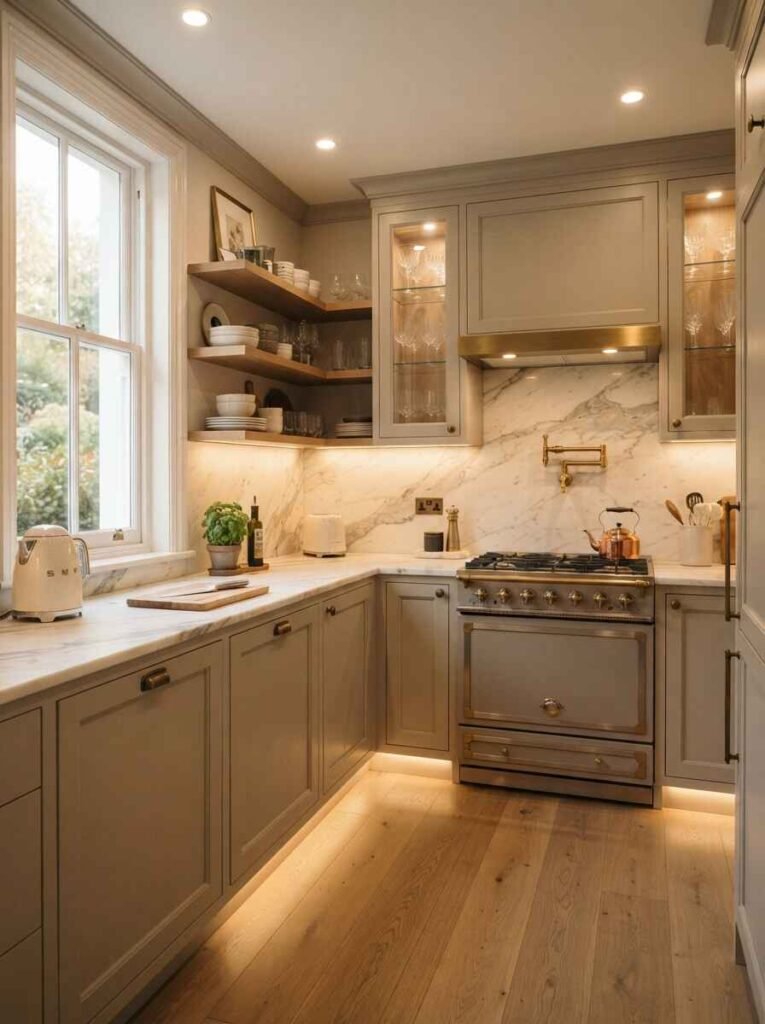
Proper lighting can instantly change the feel of a small kitchen. Relying on a single center ceiling fixture creates harsh shadows right where you are trying to work, causing prep areas to feel dark and enclosed.
A well-planned lighting scheme incorporates three distinct layers:
- Task Lighting: Under-cabinet LED strip lights illuminate counter surfaces directly, eliminating shadows while chopping and prepping.
- Ambient Lighting: Recessed ceiling spotlights or flush mounts cast a warm, general glow across main pathways.
- Accent Lighting: In-cabinet puck lights inside glass-front uppers and low-voltage toe-kick strip lighting add subtle warmth and depth during evening hours.
Choose warm-toned LED bulbs (2700K to 3000K) to keep stone veining and wood finishes looking soft and natural.
7. Include a Compact Kitchen Island or Peninsula
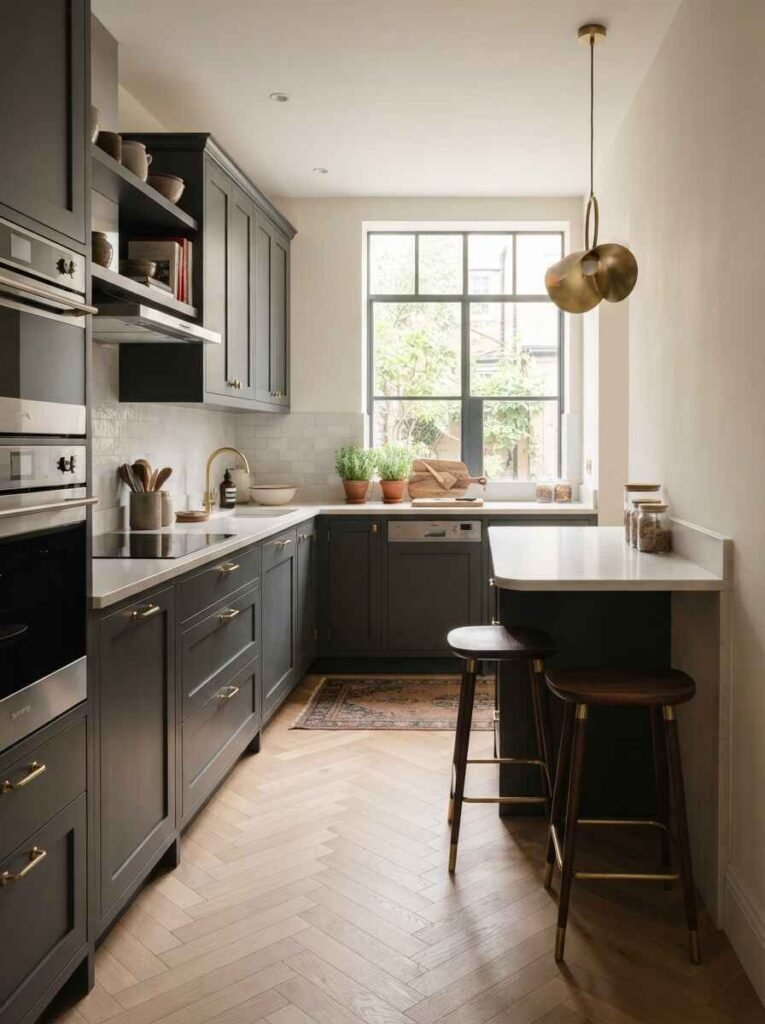
Many homeowners assume small kitchens cannot accommodate an island or dining bar, but a compact peninsula is often the perfect spatial solution. Unlike a freestanding island that requires 36 to 42 inches of clearance on all four sides, a peninsula attaches to one wall, providing prep area and seating while requiring less floor space.
A shallow peninsula counter extending off a main cabinet run offers a natural boundary between cooking and dining zones in open apartments. Tuck a pair of backless wooden bar stools underneath so they remain completely out of main traffic paths when not in use.
If your space is too narrow for a fixed peninsula, explore layout ideas in our guide on luxury kitchen island ideas, which covers mobile prep carts and slender island designs suited for tight rooms.
8. Choose a Simple and Cohesive Backsplash
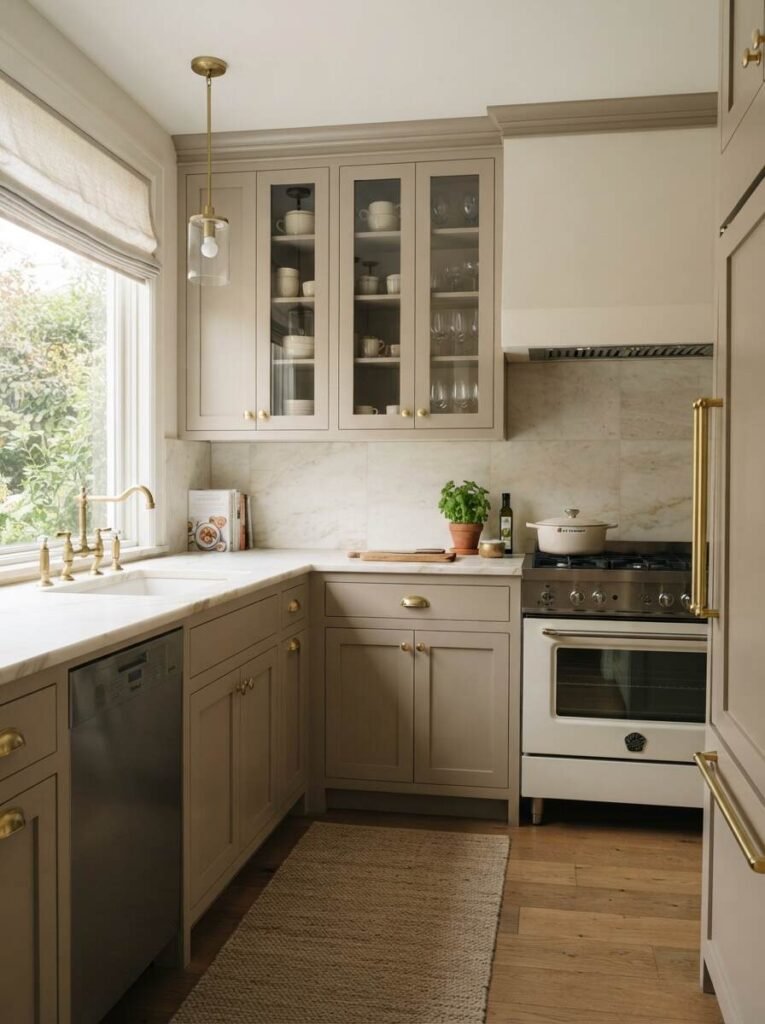
The backsplash material you choose sets the visual tone behind your sink and range. In a tight room, high-contrast tile patterns or busy mosaic grids can break up the wall, making the space feel fragmented.
Selecting a continuous stone slab backsplash—or ceramic tiles that match your countertop tone—creates a quiet, seamless backdrop. Extending stone slabs or soft taupe subway tiles directly up to upper cabinets creates smooth visual lines that make walls appear longer.
If you prefer glazed tiles, handmade zellige or subtle glossy tiles reflect light around cooking corners without adding noise. For a complete breakdown of tile layouts and slab options, browse our guide to kitchen backsplash ideas.
9. Add a Small Dining or Breakfast Area
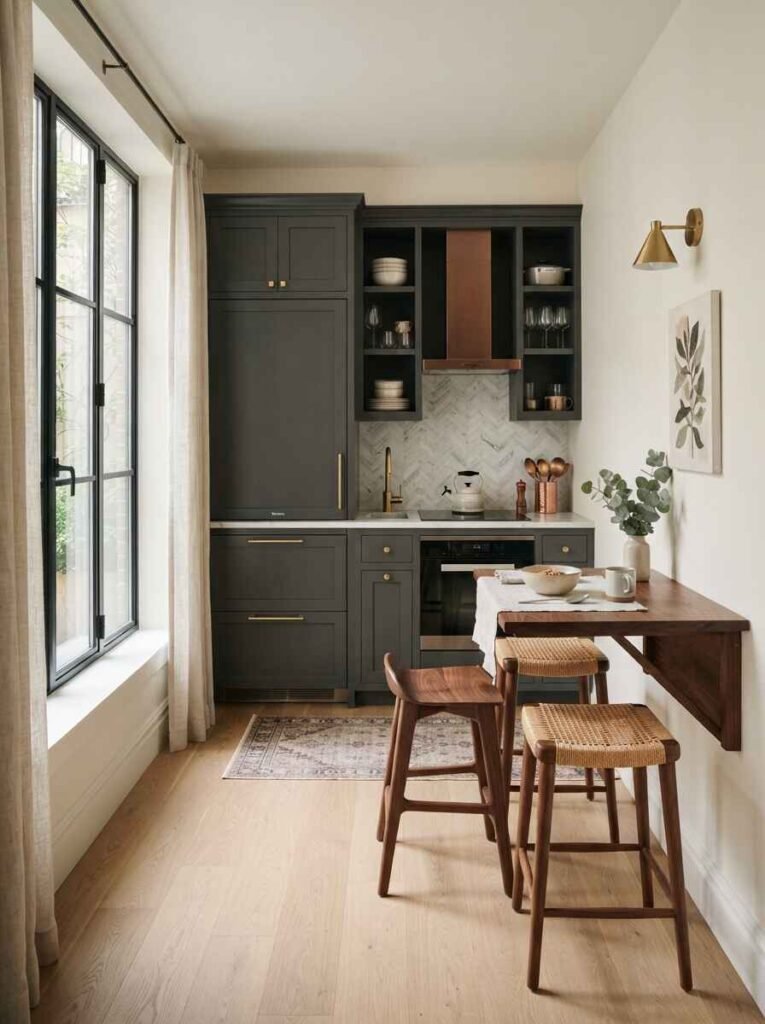
Even tiny kitchen designs can incorporate a cozy spot for morning coffee or casual weeknight meals. When floor space will not accommodate a traditional dining table, clever wall-mounted solutions step in seamlessly.
A wall-hung drop-leaf wood table folds down flat against the wall when you need full clearance for cooking, then lifts effortlessly to seat two people. Pairing a wall table with slim counter-height stools creates an intimate breakfast nook without blocking pathways.
Alternatively, extending a countertop edge by 10 to 12 inches along a shallow window sill creates an instant casual dining bar with an outdoor view.
10. Combine Reflective and Natural Materials
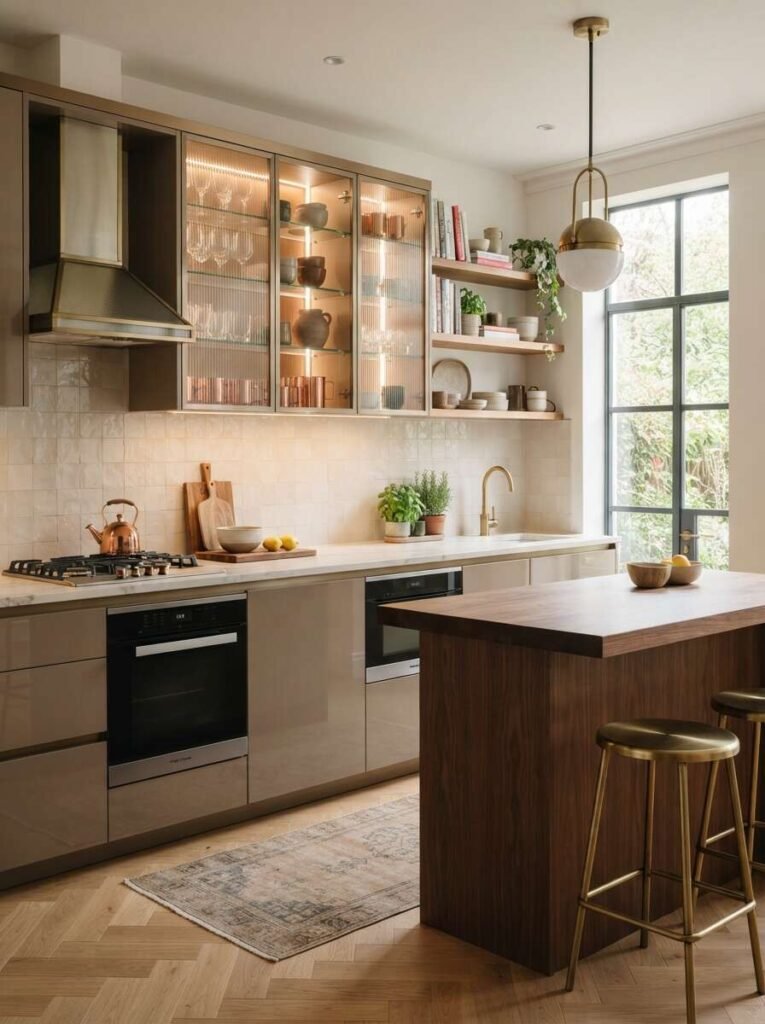
Layering varied material sheens brings rich dimension to small kitchens, ensuring neutral schemes feel intentional and high-end. Combining glossy finishes with natural wood textures balances light reflection with tactile warmth.
Try pairing high-gloss or semi-gloss greige door panels with a warm walnut island base and fluted reeded glass upper cabinet doors. Reeded glass display doors diffuse light and show off glassware shapes without requiring perfectly organized cabinet interiors.
Incorporate warm metal accents—such as polished brass faucets, drawer pulls, and pendant frames—to catch light highlights, bringing warmth into compact prep corners.
11. Keep Kitchen Decor Minimal and Intentional
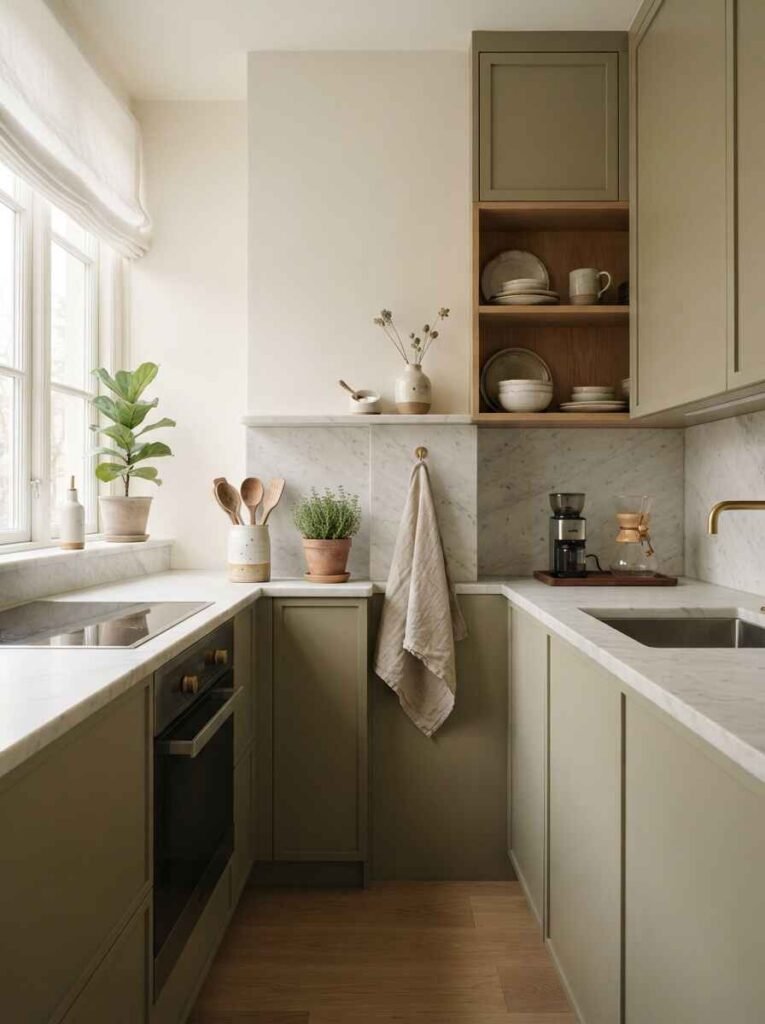
The key to keeping a small kitchen looking sophisticated lies in disciplined editing. When decorative accessories crowd prep surfaces, the entire kitchen feels smaller than it actually is.
Limit decorative styling to a few functional items that offer beauty and utility:
- A ceramic crock holding wooden spoons near the range.
- A single potted herb or small olive plant on a sunny window sill.
- A small stack of artisanal ceramic bowls on an open oak display shelf.
- A linen dish towel hung casually from a brass wall hook.
By keeping surfaces mostly open, you highlight the quality of your joinery, stone veining, and hardware, creating a calm cooking sanctuary.
Small Kitchen Design Mistakes to Avoid
- Over-Furnishing Floor Space: Trying to fit a full freestanding island into a narrow room restricts walkway clearance and blocks cabinet doors.
- Ignoring Lighting Layers: Relying on a single ceiling light leaves corners dark; always include under-cabinet LED task lights.
- Choosing Bulky Appliances: Installing full-sized commercial appliances in a tight space steals precious cabinet storage and prep area.
- Neglecting Vertical Walls: Stopping cabinets short leaves wasted storage space at the top of the room.
- Using Too Many Conflicting Finishes: Mixing multiple wood species, paint colors, and hardware styles creates visual clutter. Keep your core palette to two or three harmonizing materials.
Frequently Asked Questions
How can I make my small kitchen look bigger?
Use a light neutral color palette across walls and joinery, extend cabinetry to the ceiling, install under-cabinet lighting, keep counter surfaces clear, and choose panel-ready appliances that blend into the joinery.
What is the best layout for a small kitchen?
L-shaped and single-wall layouts are generally the best options because they maximize counter continuity and keep central floor pathways open. In narrow rooms, a galley layout with shallow cabinetry also works exceptionally well.
Can you put an island in a small kitchen?
Yes, provided you maintain at least 36 inches of clear walking space around all sides. If a standard island blocks doorways or appliances, consider a slim peninsula or a mobile butcher-block cart instead.
Are dark colors okay for a small kitchen?
Yes, when balanced thoughtfully. Dark green, charcoal, or navy joinery looks stunning on lower cabinets when paired with light countertops, reflective backsplashes, and good task lighting.
Conclusion
Designing a stylish, highly functional small kitchen relies on thoughtful scale, disciplined storage, and cohesive material choices. By utilizing full-height joinery, smart interior cabinet pulls, layered warm lighting, and a calm neutral palette, you can transform a compact cooking space into an inviting culinary zone.
Prioritize changes that improve your daily routine. A successful small kitchen design should feel practical, organized, and effortlessly beautiful to cook in every single day.