
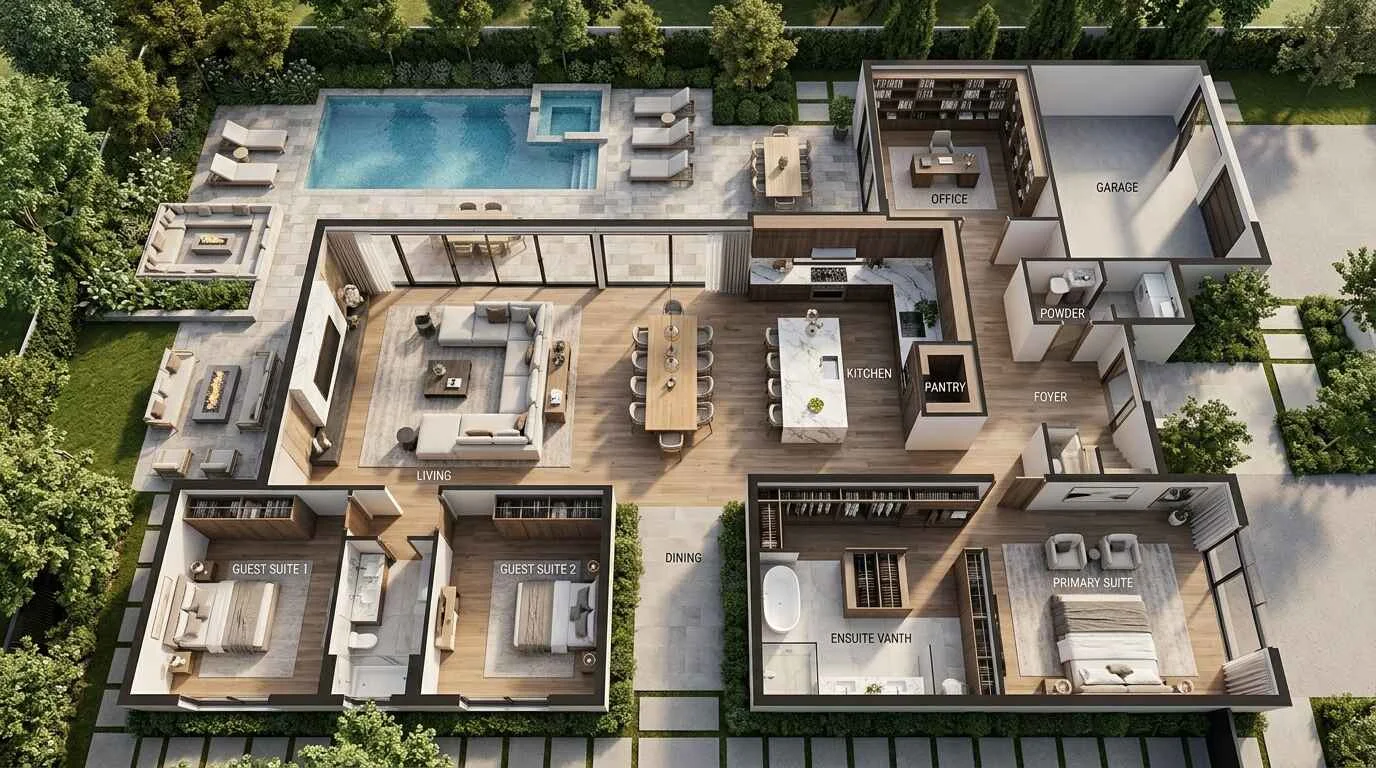
Beautiful furniture and expensive finishes get most of the attention, but they’re rarely what makes a home feel luxurious to actually live in. That comes down to layout — the quiet architecture of how rooms connect, how light moves through the day, and how easily a household flows from one space to the next. A home can be filled with the finest materials and still feel awkward if the layout underneath it wasn’t planned with real care.
Decoration is what a home wears. Layout is how it functions, and no amount of styling corrects a floor plan that fights the people living in it. The best luxury homes feel effortless because someone thought through circulation, privacy, and proportion long before a single piece of furniture arrived. That difference shows up in the small moments — a hallway wide enough to pass comfortably, a kitchen positioned so cooking smells never reach the primary suite, a dining room that catches soft evening light without a single lamp turned on.
This guide covers what actually separates an ordinary floor plan from a genuinely luxurious one: the core design principles architects return to again and again, the layout styles worth considering for different lots and climates, and a room-by-room look at how each space should function on its own terms. It also walks through the mistakes that quietly undermine even high-budget builds, current layout trends worth knowing about, and a practical planning process you can follow whether you’re working with an architect or simply sketching ideas on your own.
By the end, the goal is a clear, usable framework for thinking about layout the way a designer would — one that puts function first and lets beauty follow naturally from that foundation. Even small adjustments to how a floor plan is organized, made early enough in the process, tend to have an outsized effect on how a finished home actually feels to live in years later.
What Is a Luxury Home Layout?
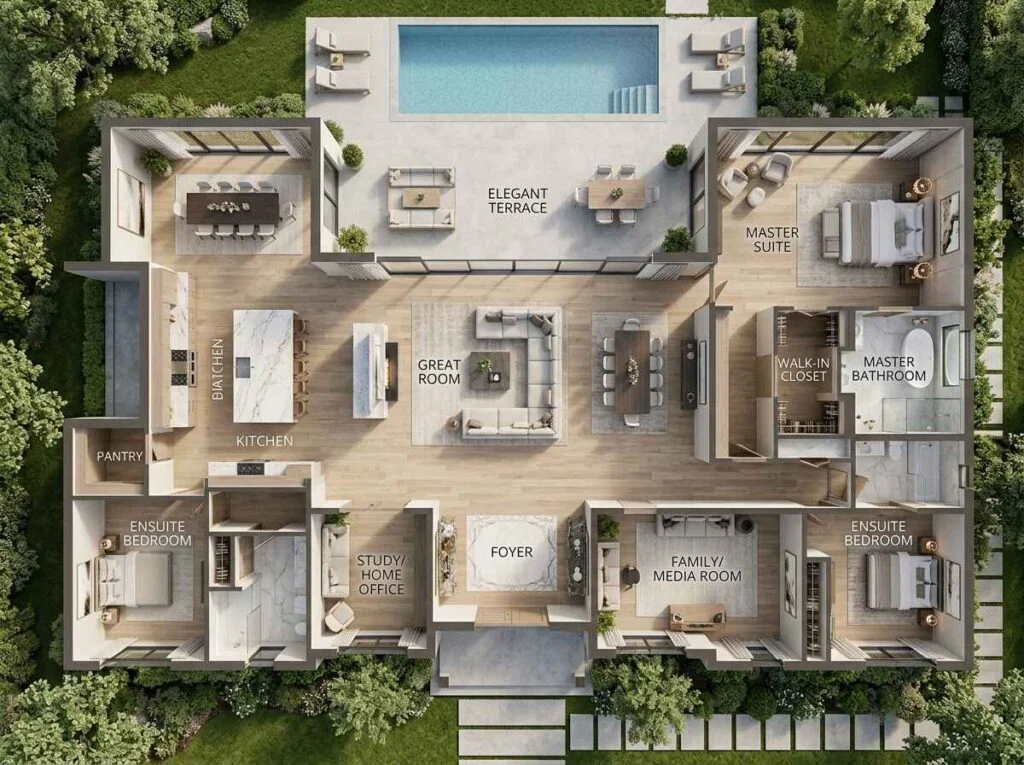
A luxury home layout is the underlying structure of a house — the arrangement of rooms, circulation paths, and sightlines that determines how spacious, private, and comfortable a home actually feels. Square footage plays a role, but it isn’t the deciding factor. A modest home with a thoughtful layout can feel far more luxurious than a sprawling one with a confused floor plan, and buyers walking through both will usually sense the difference within the first few steps.
Ordinary layouts are typically built around fitting rooms efficiently into a footprint, prioritizing cost per square foot over how a family actually uses the space. Luxury layouts start from a different question entirely: how will people move through this home, day after day, season after season? That shift in thinking changes everything, from window placement to where a hallway ends and a room begins.
A few characteristics consistently separate premium layouts from average ones:
- Circulation space that feels generous without being wasteful
- A clear, deliberate boundary between public rooms and private ones
- Rooms scaled to the people and furniture actually using them
- Natural light planned room by room, not just elevation by elevation
- A logical sense of sequence as you move from the entry toward the back of the home
Decoration can elevate a home considerably, but it can’t rescue a layout that was never designed around real living patterns in the first place. That’s why the strongest interior design projects usually begin with a hard look at the floor plan, long before paint colors or furniture ever enter the conversation.
Also Read this: Luxury Apartment Layout Ideas: 15 Elegant Floor Plans for Modern Living
Luxury Home Layout Design Principles
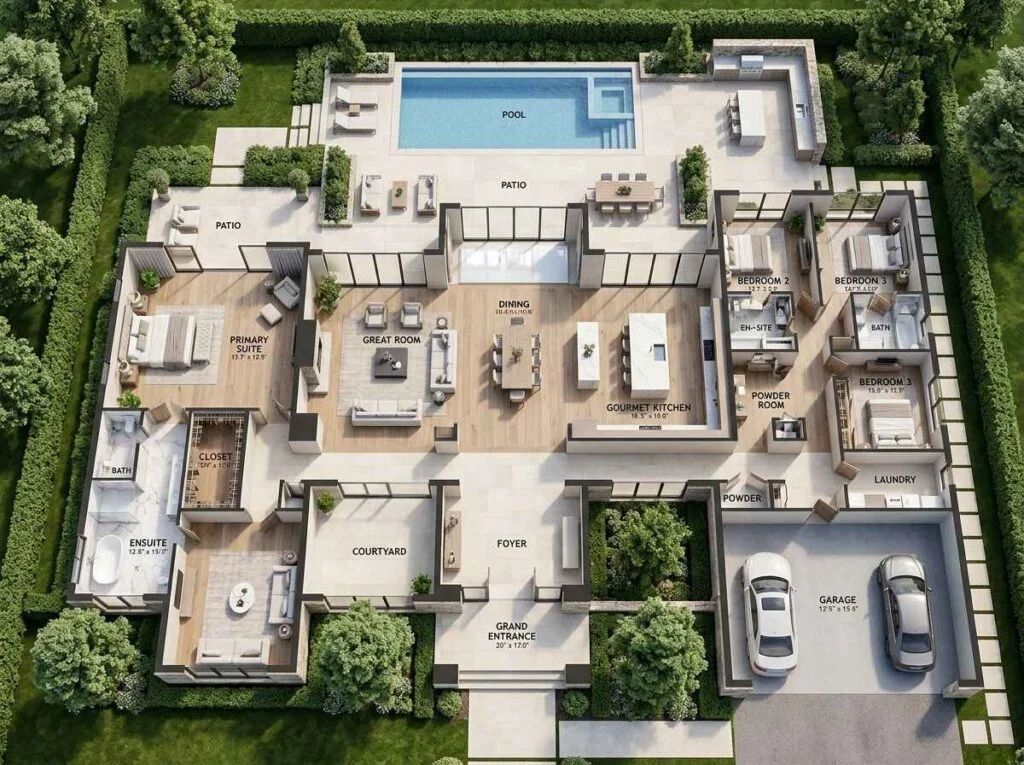
Every well-designed luxury floor plan is built on the same handful of principles, regardless of architectural style or geography. Once you learn to recognize them, you’ll start noticing them in nearly every well-designed home you walk through, and their absence in the ones that never quite feel right.
Flow is the foundation everything else builds on. Movement between rooms should feel natural and uninterrupted, without doubling back through a hallway or squeezing past furniture placed in the wrong spot. A home with strong flow rarely draws attention to itself — it simply works.
Zoning keeps public and private life separate in a way that protects both. Living, dining, and kitchen areas stay distinct from bedrooms and home offices, so entertaining never spills into rest, and quiet mornings aren’t interrupted by activity meant for guests.
Privacy protects the quieter parts of the home from the more social ones. Bedrooms and bathrooms shouldn’t be visible or audible from spaces designed for entertaining, and guest wings should feel genuinely separate rather than adjacent by accident.
Scale and symmetry bring a sense of calm that’s easy to feel but hard to name. Ceiling height, room proportions, and furniture should all feel balanced against one another rather than arbitrary, and formal rooms in particular benefit from a strong sense of visual order.
Natural light should follow the sun’s actual path across the lot, not just the building’s exterior design on paper. A beautifully proportioned room facing the wrong direction can undercut an otherwise strong layout, staying dim and uninviting no matter how it’s decorated.
Indoor-outdoor connection extends a home’s usable space well beyond its walls. Patios, courtyards, and glass walls make interiors feel larger and more open without adding a single square foot of built area.
Design Note: Reviewing a floor plan by tracing the daily path — entry to kitchen to bedroom — reveals more about a layout’s real success than looking at any single room in isolation. If that path feels clumsy on paper, it will feel clumsy every single day the home is lived in.
Also Read this: Luxury Home Layout Design Principles: 15 Rules for Better Flow
Popular Luxury Home Layout Styles
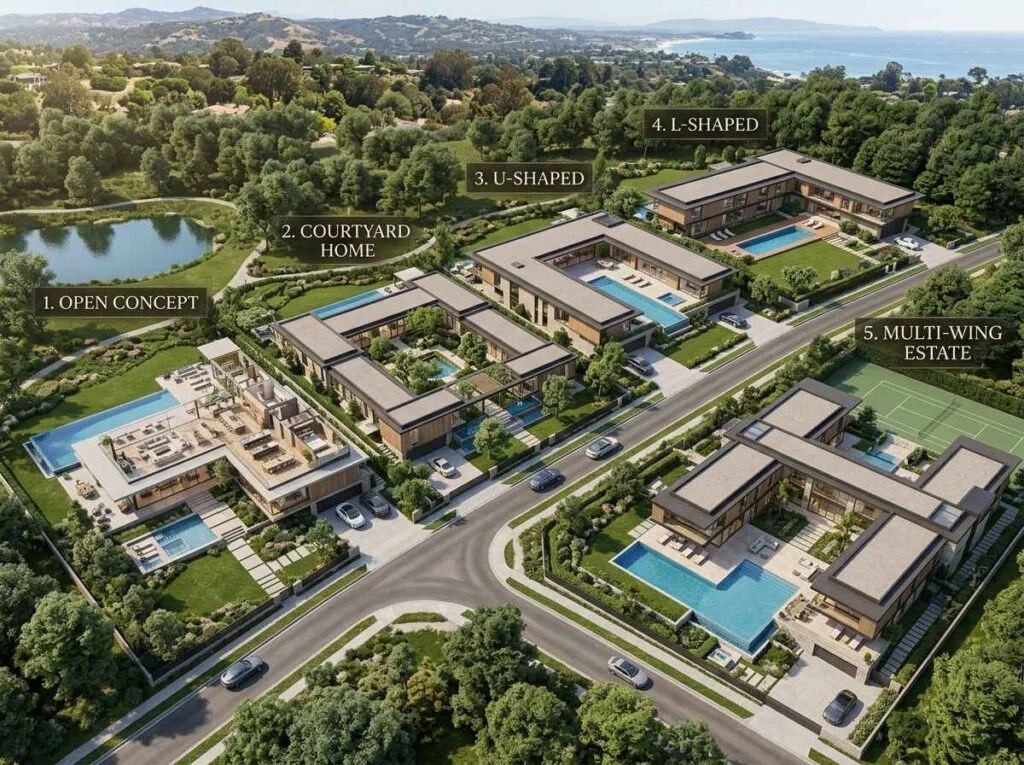
Luxury homes don’t follow one blueprint, and they shouldn’t. Climate, lot shape, and lifestyle all steer homeowners toward different layout styles, and understanding the main categories makes conversations with an architect far more productive from the very first meeting.
Open concept layouts merge the kitchen, dining, and living areas into one continuous space, prioritizing light and connection over clearly defined rooms. This style suits households that entertain often and want cooking, dining, and relaxing to feel like one shared experience rather than separate events.
Courtyard layouts wrap living spaces around a central outdoor area, a favorite in Mediterranean and desert-modern homes built for year-round indoor-outdoor living. The courtyard itself often becomes the emotional center of the home, visible from nearly every major room.
Villa layouts stay single-story and horizontal, designed around ease of movement and a strong, continuous relationship with the outdoors. They tend to favor wide, view-facing rooms over the more compartmentalized layouts of taller homes.
Mansion layouts lean vertical and formal, often separating family wings from guest wings across multiple floors. Circulation becomes more structured here, with distinct paths for daily family life and for entertaining large groups.
U-shaped and L-shaped layouts extend wings from a central hub, frequently wrapping around a pool or garden view. The L-shape in particular tends to work well on narrower lots where a full courtyard isn’t practical.
Multi-wing layouts create distinct sections for the primary suite, family bedrooms, and guest quarters, each with its own privacy and independent circulation. This style suits larger households or homes that regularly host extended family for longer stays.
The right style rarely comes down to personal taste alone. Lot size, climate, and household composition usually narrow the field considerably before aesthetics even enter the conversation. It’s also worth remembering that many built homes borrow from more than one style, blending a courtyard’s central outdoor focus with a mansion’s more formal wing separation, for example. Treating these categories as a starting vocabulary rather than a rigid checklist tends to produce far better results than forcing a lot or lifestyle into a style that doesn’t quite fit it.
Room-by-Room Luxury Home Layout
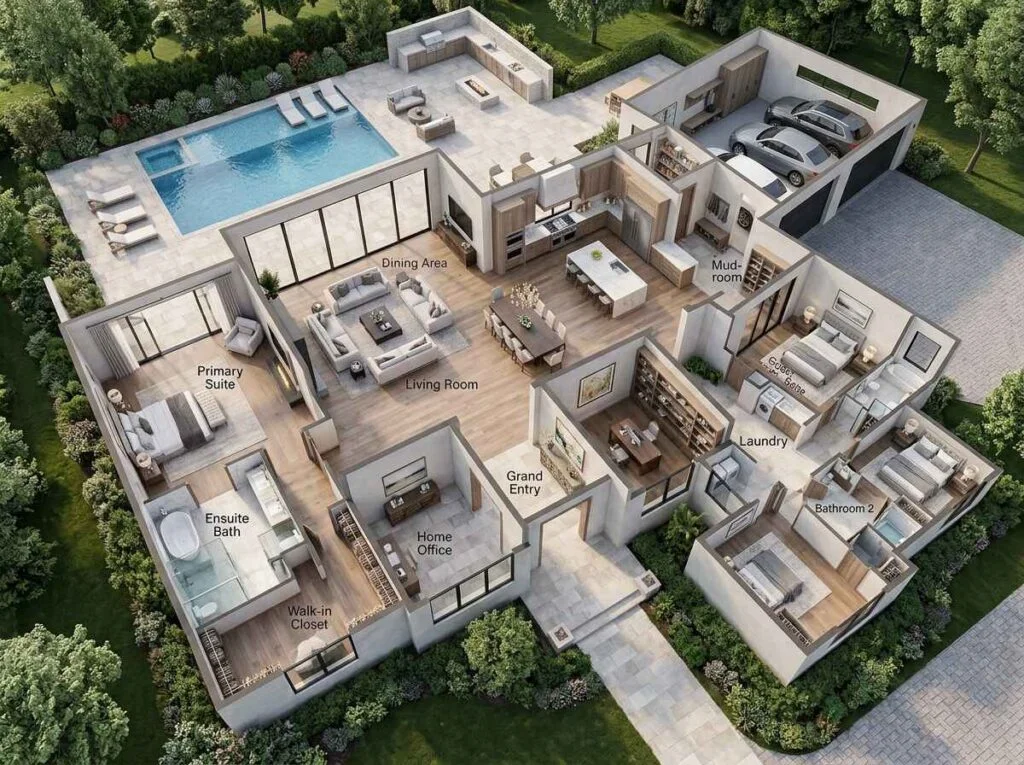
A luxury layout comes together through dozens of smaller decisions made room by room. Getting each individual space right is what makes the entire home feel cohesive rather than simply impressive in isolated moments.
Living Room
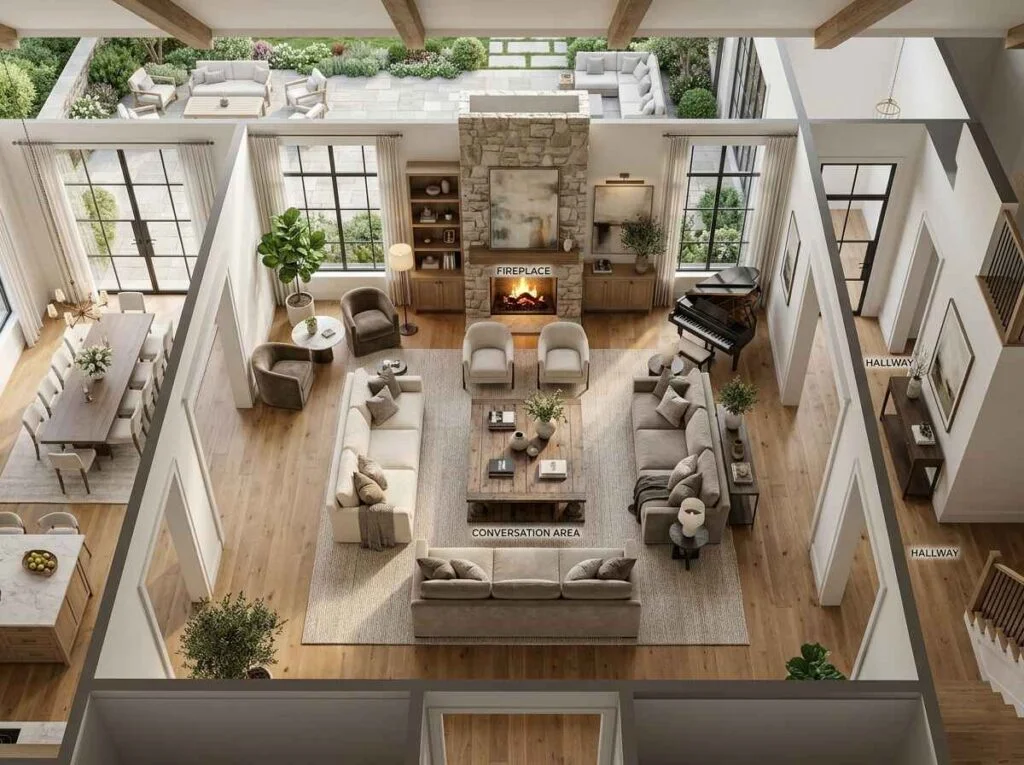
The living room layout depends heavily on a strong focal point — often a fireplace, a piece of art, or a considered window view — with seating pulled inward to create real conversation areas rather than furniture lined flat against the walls. Traffic paths should move around seating groups, never directly through the middle of them, so conversations never get interrupted by someone passing through.
Ceiling height and window placement both influence how a living room reads, which is why the strongest layouts treat this room as a genuine design priority rather than a default open space. A dedicated guide on luxury living room layout ideas covers furniture spacing and focal-point planning in far more depth.
Also Read: Luxury Living Room Layout Ideas for Elegant and Comfortable Spaces
Dining Room
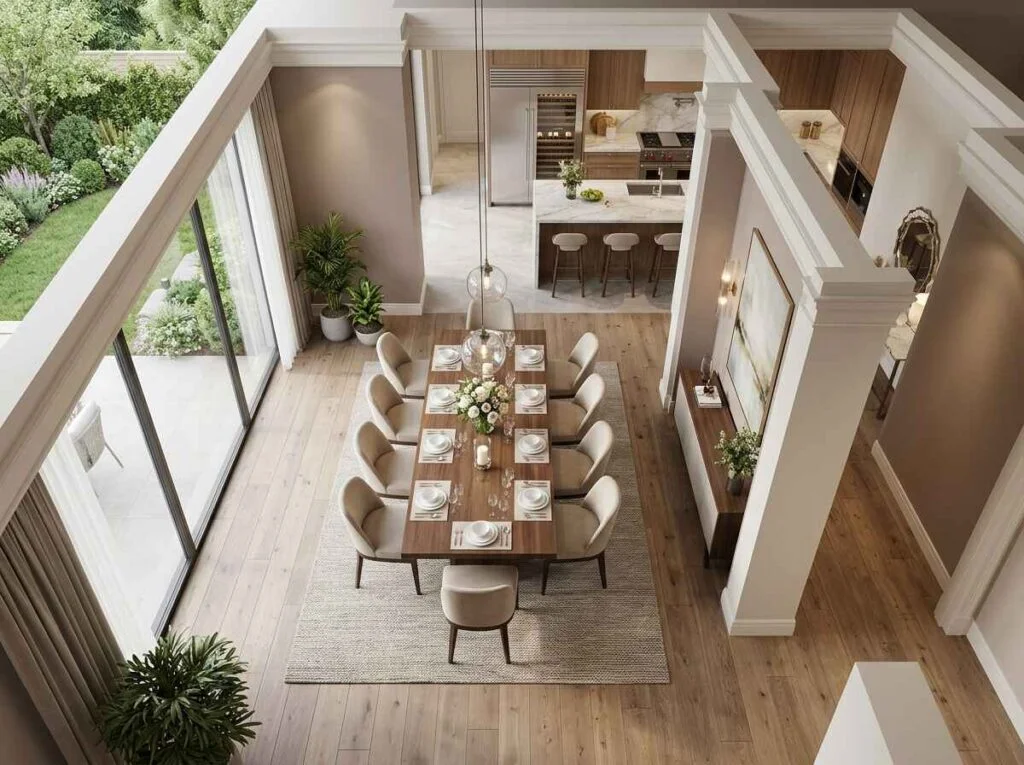
Dining rooms need enough clearance for chairs to pull out freely and for guests to pass comfortably behind seated diners without disruption, particularly during larger gatherings. Positioning matters just as much as sizing — close enough to the kitchen for easy serving, but distinct enough to still feel like its own room rather than a kitchen extension.
Lighting tends to define this space more than any other single element, with a centered fixture doing much of the work to anchor the room visually. Our luxury dining room layout guide walks through table placement, clearance, and lighting in considerably more detail.
Kitchen
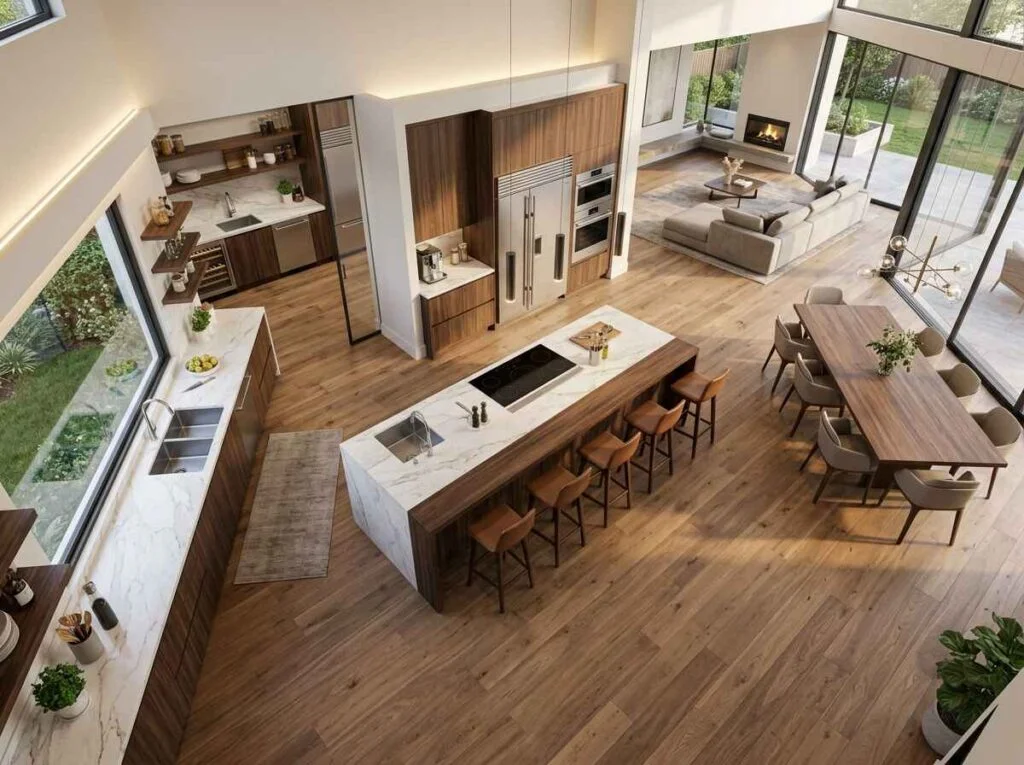
Kitchen layouts still rely on the classic work triangle between the stove, sink, and refrigerator, even in expansive luxury kitchens designed for multiple cooks working at once. Islands need real clearance on every side, not just the side facing the main walkway, and prep zones should never cross paths with cleanup zones during a busy dinner service.
Storage placement matters too, since a beautiful kitchen that forces awkward reaching or crowding quickly loses its appeal in daily use. A dedicated luxury kitchen layout guide covers island sizing, pantry planning, and work-zone separation in full.
Bedroom
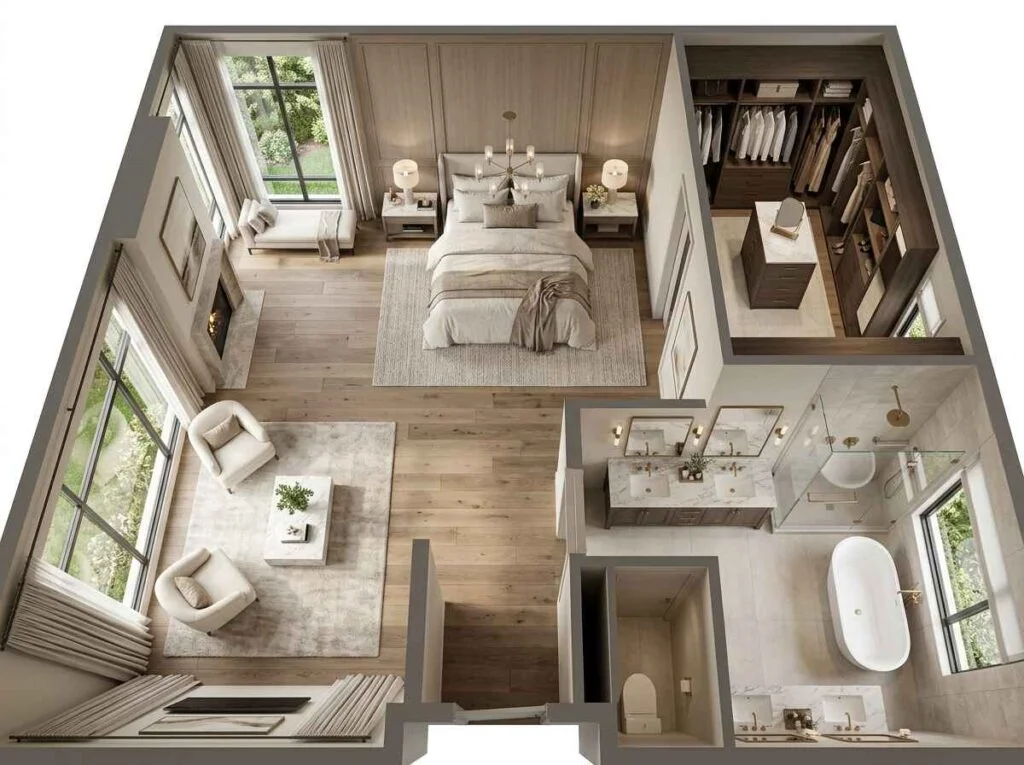
Bedroom layouts start with bed placement, ideally on the wall facing the door and positioned away from direct window glare during morning and evening hours. Closet and bathroom access should feel private and separate, not like a direct visual extension of the sleeping area itself.
Seating, when space allows, adds a sense of retreat that a bedroom built purely around the bed often lacks. Our luxury bedroom layout guide expands considerably on furniture arrangement, closet planning, and creating a genuine sense of calm.
Bathroom
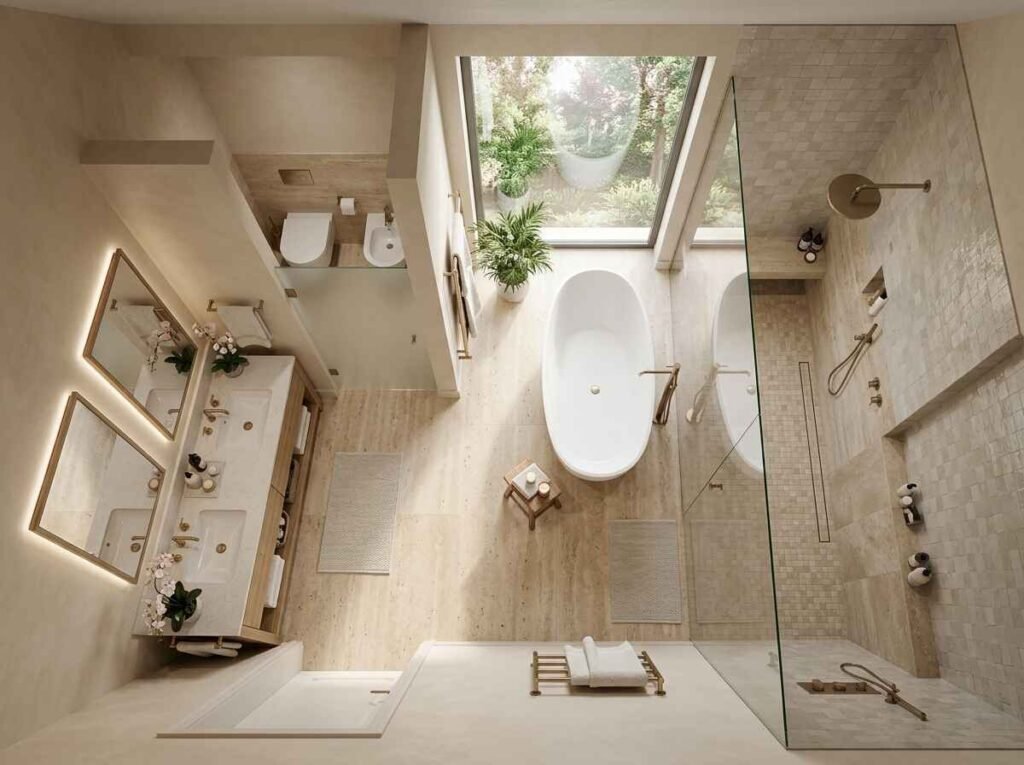
Primary bathrooms increasingly favor spa-style zoning, with wet rooms combining the shower and tub into one open, waterproofed space that feels far larger than its actual footprint. Double vanities need enough spacing between them to avoid a cramped, shoulder-to-shoulder feel during busy mornings, and toilet areas benefit from at least partial separation for privacy.
Natural light and ventilation both play a bigger role here than most homeowners initially expect. A full luxury bathroom layout guide covers wet rooms, vanity placement, and lighting considerations in depth.
Home Office
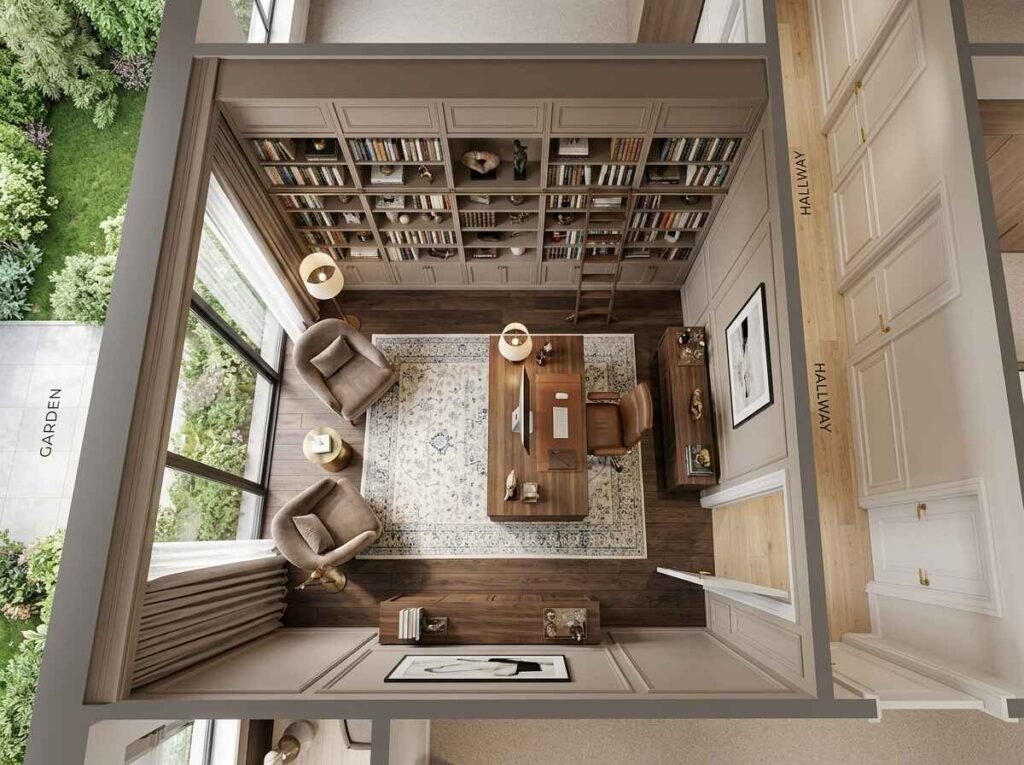
Home office layouts work best when the desk faces into the room rather than a blank wall, with natural light coming from the side rather than directly behind during video calls. Built-in shelving adds warmth to the space and doubles as a considered visual backdrop, which matters more now than it once did.
Acoustic separation from the rest of the home also deserves early consideration, particularly in open-plan layouts where sound travels easily. Our luxury home office layout guide covers desk positioning, lighting, and acoustic planning in more detail.
Free Resource: Download the Zero Wall Zoning Blueprint to visualize public and private zones before finalizing your luxury home layout.
Luxury Home Layout Examples
Different architectural styles interpret luxury layout principles in distinct ways, even while following the same underlying logic of flow, zoning, and light that runs through this entire guide.
Modern layouts favor clean lines, open sightlines, and minimal ornamentation, letting architecture itself carry the visual weight of the home rather than relying on decorative detail. Rooms tend to feel larger than their actual dimensions because so little visually interrupts them.
Contemporary layouts blend open living with more clearly defined zones, often using material changes or subtle level shifts rather than full walls to separate spaces. This style tends to suit households that want openness without losing all sense of distinct rooms.
Classic layouts lean formal, with symmetrical rooms and clearly defined public and private wings that echo more traditional architectural planning. Hallways and entries in this style often carry more architectural weight than in modern equivalents.
Mediterranean layouts center on courtyards and covered outdoor rooms, built for warm climates and near-constant movement between indoors and out throughout the year. Thick walls and smaller openings often work alongside this openness to manage heat and light.
Minimalist layouts strip circulation down to its essentials, prioritizing negative space as much as the rooms themselves. Storage becomes especially important here, since visible clutter undermines the entire premise of the style.
Organic modern layouts soften structured floor plans with curved walls, natural materials, and a closer relationship to the surrounding landscape. Straight lines give way to gentler transitions between rooms and outdoor spaces.
None of these styles require abandoning the core layout principles covered earlier. They simply express flow, zoning, and light through different architectural languages, shaped by climate, culture, and personal taste.
Luxury Villa and Mansion Floor Plans
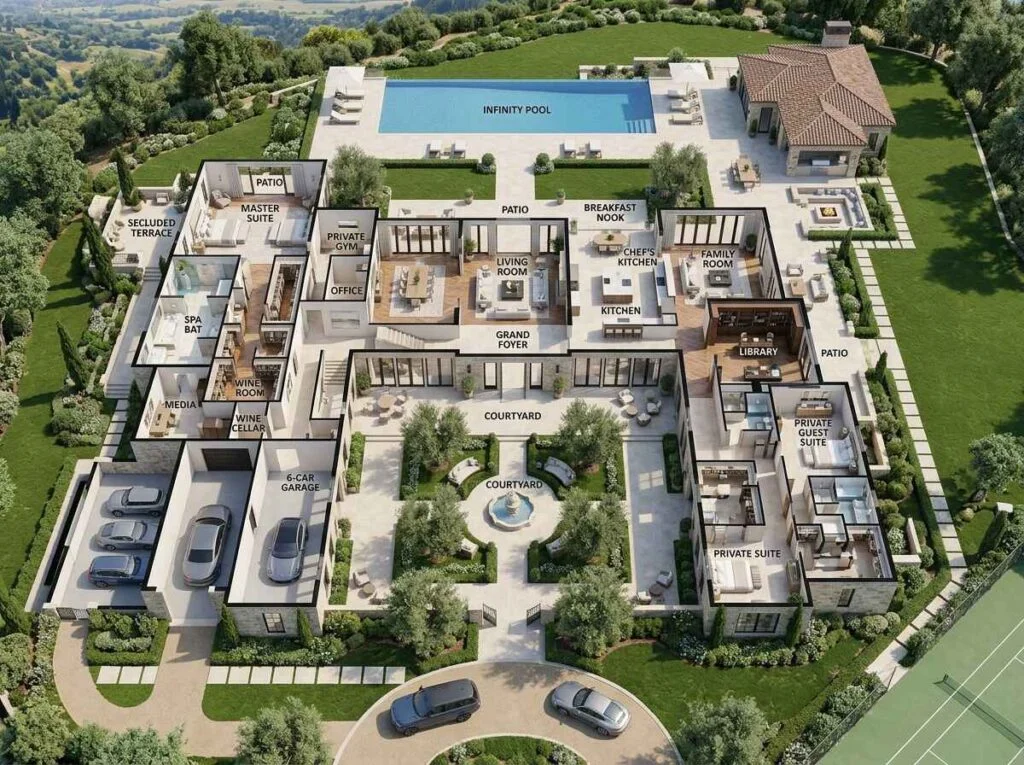
Designing a large-scale villa or mansion estate requires meticulous spatial planning to ensure the luxury home layout feels cohesive rather than fragmented. Sprawling floor plans structure space by incorporating specialized dedicated wings:
- Wellness & Spa Wings: Integrating a private gym, infrared sauna, steam shower, and indoor plunge pool into a dedicated health wing that opens directly onto the outdoor pool terrace.
- Entertainment Pavilions: Setting up dedicated home theaters, climate-controlled wine tasting rooms, game lounges, and bowling alleys slightly isolated from primary sleeping quarters to contain late-night sound.
- Autonomous Guest Suites: Designing separate, fully equipped guest quarters (or a standalone casita) that offer visitors complete independence with their own private entrance, kitchenette, and terrace.
Single-Story vs Two-Story Luxury Homes
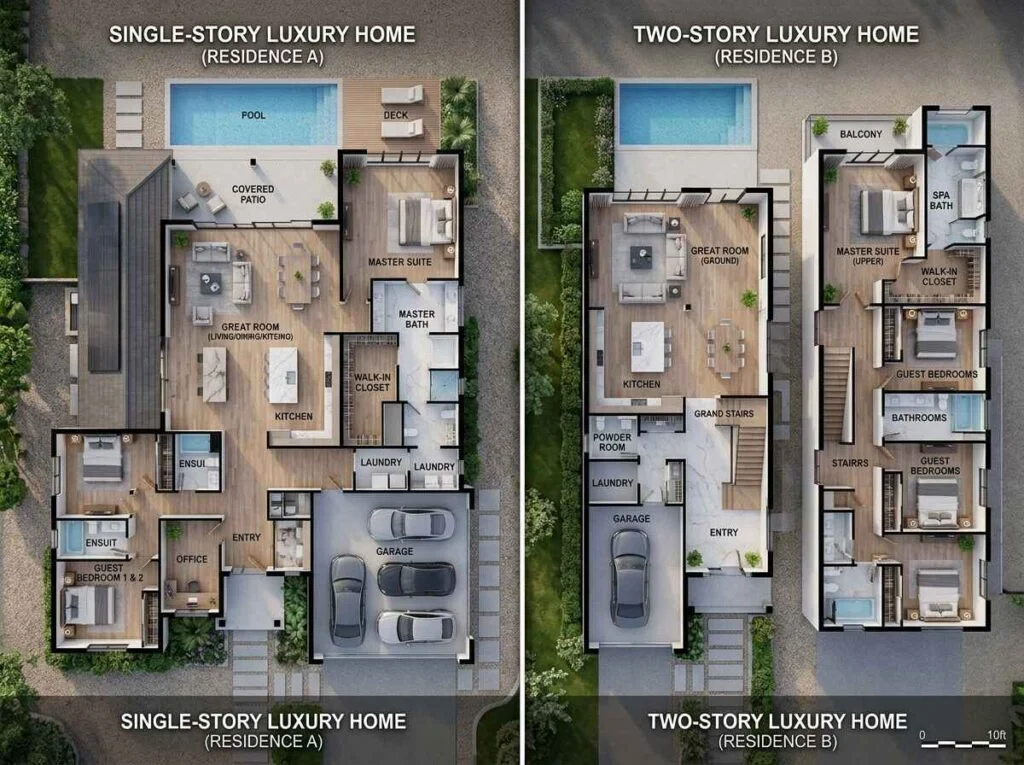
This decision shapes nearly every other layout choice that follows, so it deserves real consideration before committing to a design direction. Both options serve very different lifestyles well, and neither is inherently superior.
Two-story homes naturally separate bedrooms from entertaining spaces simply by putting a floor between them, while single-story homes achieve that same privacy through more deliberate zoning and thoughtful room placement instead. Upstairs rooms often unlock views a flat single-story footprint simply can’t offer on the same lot, though single-story living wins clearly on everyday convenience, with no stairs standing between daily routines and rest.
Cost also plays a role, though not always in the direction people expect. Single-story homes typically require a larger foundation and roof footprint for the same square footage, which can offset the savings from skipping a second staircase and structural framing.
| Factor | Single-Story | Two-Story |
|---|---|---|
| Privacy | Requires deliberate zoning | Naturally separated by floor |
| Views | Limited to lot level | Elevated views possible upstairs |
| Convenience | No stairs, easier daily living | Stairs required for movement |
| Resale Appeal | Strong for aging-in-place buyers | Often preferred by growing families |
Neither layout is inherently more luxurious than the other. The right choice depends on how long a household plans to stay in the home, how its members actually move through a typical day, and how the surrounding lot supports each option.
How to Plan a Luxury Home Layout
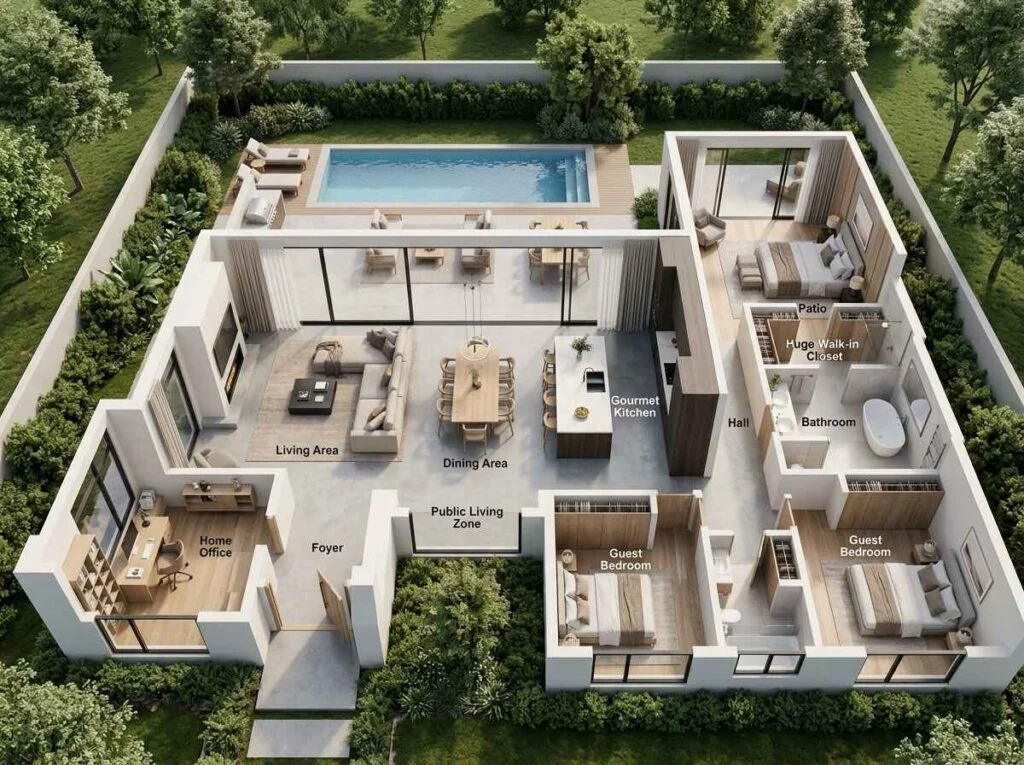
A strong layout comes from working through decisions in the right order, rather than jumping straight to a floor plan the moment inspiration strikes. Skipping steps early on tends to cost far more time and money later.
Start by defining lifestyle honestly — how a household actually lives day to day, not an idealized version of it built from inspiration photos alone. This single step shapes room count, sizing, and zoning far more than any style preference ever will, and it’s the one most often rushed.
Room sizes should follow function, not guesswork or habit. A dining room built for twelve people needs different proportions than one meant for quiet weeknight dinners, and sizing decisions made early save costly revisions once construction is underway.
Sunlight deserves real study before rooms are finalized on paper. Mapping how the sun moves across the lot throughout the day, and across the seasons, determines which rooms should face east, west, north, or south, and which will need additional shading or glazing considerations.
Furniture planning belongs in the layout conversation from the very start, not after construction wraps up. Rooms drawn without real furniture dimensions in mind tend to feel awkward no matter how beautifully they’re finished, since proportion problems are far harder to fix after walls go up.
Working with an architect early — ideally before becoming attached to a specific floor plan — allows the layout to be shaped around the lot and lifestyle rather than adjusted awkwardly around a fixed idea that never quite fit the site.
Future flexibility matters just as much as current needs, even when it feels premature to plan for. A growing family, aging parents, or a home office that doesn’t exist yet are all considerably easier to plan for now than to retrofit into a finished home later. Simple choices, like framing a closet that could later become an elevator shaft or leaving a bathroom roughed in but unfinished on an unused floor, cost very little at the planning stage and can save a full renovation down the line.
Common Luxury Home Layout Mistakes
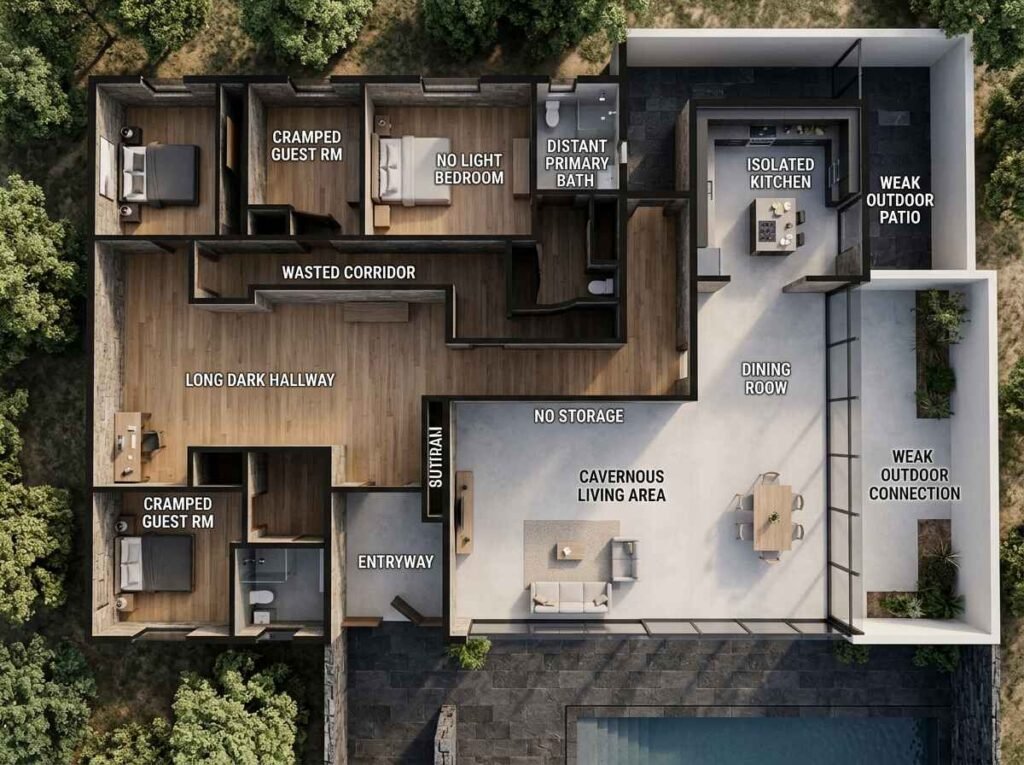
Even generous budgets don’t protect against layout mistakes, and that’s a pattern worth understanding early. These issues tend to repeat across price points because they trace back to planning gaps, not spending limits.
Poor circulation shows up as walking paths that cut through furniture groupings or force awkward detours around rooms that should connect simply. It’s one of the most common issues in otherwise beautiful homes, and one of the hardest to fix after construction.
Oversized hallways quietly consume square footage that could have gone toward an actual room. A wide, dramatic entry hall can be a genuine design asset, but excess hallway space elsewhere in the home rarely earns its keep.
Dark interiors usually trace back to window placement based on the exterior elevation’s appearance rather than the sun’s actual path across the lot. A room can look striking from the street and still feel dim and uninviting from the inside.
Lack of privacy appears when bedrooms or bathrooms sit too close to entertaining areas or main sightlines through the home. This is especially common in open-concept layouts that prioritize flow without enough thought given to acoustic and visual separation.
Poor furniture planning stems from rooms designed without real furniture dimensions considered during the floor plan phase. A room that looks spacious on paper can feel immediately cramped once an actual sofa, table, or bed is placed inside it.
Most of these mistakes trace directly back to skipping the core design principles covered earlier in this guide, particularly flow, zoning, and natural light. Catching them on paper during the planning phase is far less costly, both financially and emotionally, than correcting them after construction is complete.
A useful habit during the review stage is walking through printed floor plans at full scale, taped out on an empty room or garage floor if possible. Seeing true dimensions underfoot, rather than reading them off a drawing, tends to surface scale problems that are easy to miss on paper but obvious the moment they’re experienced at real size.
Luxury Home Layout Trends
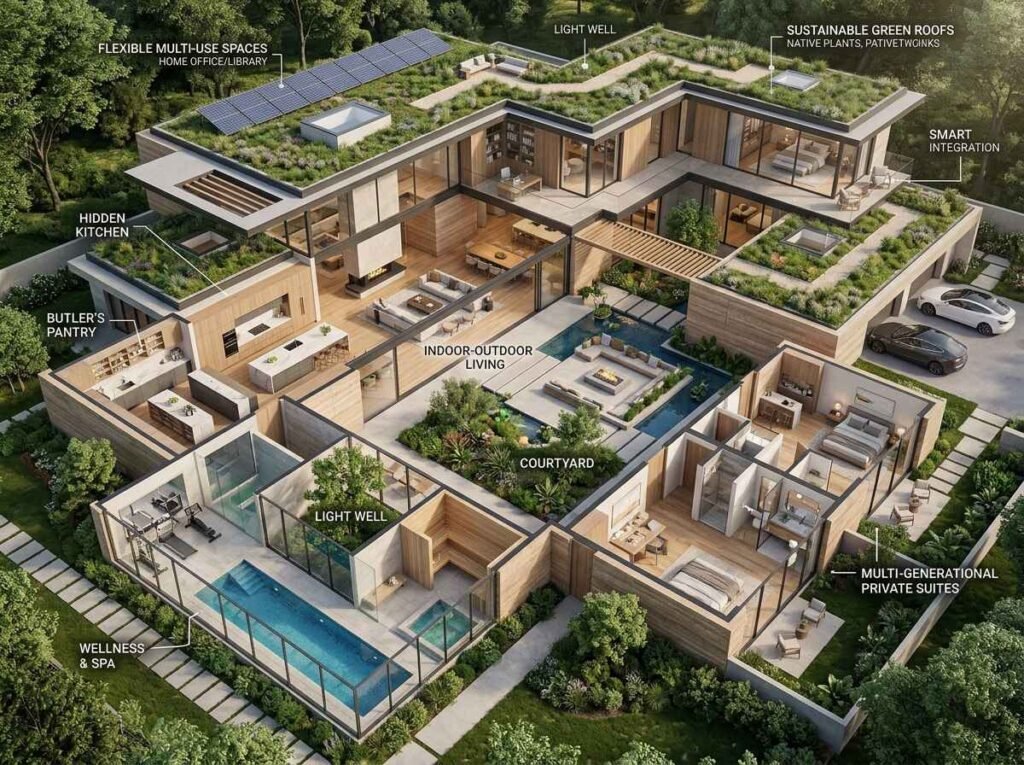
Layout trends move considerably slower than decor trends, but several are clearly shaping how luxury homes are being planned right now, reflecting real shifts in how people want to live rather than passing style preferences.
Wellness spaces dedicated to yoga, meditation, or home fitness are becoming standard rather than optional in new luxury builds, often positioned near natural light and outdoor access to strengthen their sense of retreat.
Indoor-outdoor living continues to expand well beyond a single set of patio doors, with disappearing glass walls and covered outdoor rooms increasingly treated as genuine extensions of the interior rather than separate outdoor spaces.
Smart home integration is now planned into the layout from the very beginning, with wiring, sensor placement, and automation zones considered during framing rather than added awkwardly after the fact.
Flexible rooms designed to shift use over time — an office today, a guest room tomorrow — are replacing single-purpose spaces in many newer floor plans, particularly as remote work and multigenerational living both continue to grow.
Sustainable planning now shapes layout decisions directly rather than sitting off to the side as an afterthought, from passive solar orientation to natural ventilation strategies built into the floor plan itself from day one.
None of these trends work well as an add-on to an otherwise finished plan. Each one influences room placement, orientation, or wiring decisions early enough that retrofitting them after the fact usually means compromising on the result.
Frequently Asked Questions
What makes a home layout luxurious?
Thoughtful flow, clear zoning between public and private spaces, generous natural light, and rooms scaled properly to the people using them define a luxury layout far more than square footage or finishes ever could.
How many square feet is considered luxury?
There’s no fixed threshold, but most luxury homes start somewhere around 3,000 to 4,000 square feet. That said, a smaller home with a genuinely well-planned layout can still feel distinctly luxurious to live in.
Is open concept still a good choice for luxury homes?
Yes, though many current layouts blend open living areas with intentional zoning to preserve some privacy and noise separation between spaces, rather than removing walls entirely without a clear plan.
How do I improve room flow in my floor plan?
Trace your daily routine through the plan on paper before finalizing it, from entry to kitchen to bedroom. Awkward paths and unnecessary detours tend to reveal themselves quickly once you walk through a typical day this way.
Should the primary suite be on the ground floor?
It depends largely on personal preference and long-term plans. Ground-floor primary suites are especially popular for aging in place and for households that simply prefer avoiding stairs in daily life.
How wide should hallways be in a luxury home?
A minimum of 42 inches tends to work well for comfortable movement, with wider main hallways in larger homes contributing to a more grounded, spacious feel without wasting excessive square footage.
Where should the kitchen be positioned in a luxury floor plan?
Central to the home and close to the dining area works best in most cases, ideally with easy access to outdoor entertaining spaces where the lot and climate allow for it.
Do luxury homes still need a formal dining room?
Not necessarily. Many newer layouts favor a flexible dining space connected directly to the kitchen rather than a fully separate formal room reserved for occasional use.
When should an architect be brought into the process?
As early as possible, ideally before becoming attached to a specific floor plan idea, so the layout can be genuinely shaped around the lot, climate, and household lifestyle from the very beginning.
Can an existing home layout be improved without a full renovation?
Often, yes. Reworking furniture placement, opening up sightlines, and improving lighting throughout can meaningfully improve how a home flows and feels, even without any structural changes involved.
Luxury Home Layout Planning Checklist
- Define your lifestyle
- Choose layout style
- Separate public/private zones
- Maximize daylight
- Plan furniture sizes
- Create outdoor connection
- Add storage
- Plan technology
- Review traffic flow
- Future-proof your layout
Conclusion
A luxury home layout isn’t defined by square footage or an impressive room count. It’s defined by how naturally a home lets its household live in it, from the flow between rooms to the way morning light lands in the kitchen without a single lamp turned on. Every principle in this guide, from zoning and privacy to furniture scale and sunlight, points toward the same outcome: a home that feels effortless rather than staged, and comfortable rather than merely photographed well.
If a build or renovation is on the horizon, resist the urge to finalize a floor plan too quickly. Work through lifestyle, circulation, and privacy first, and let the finishes and furniture build on top of a layout that already works on its own terms. For a closer look at how these principles apply room by room, explore our dedicated guides on luxury living room layout, luxury dining room layout, luxury kitchen layout, luxury bedroom layout, luxury bathroom layout, and luxury home office layout — each one builds directly on the foundation covered here.