
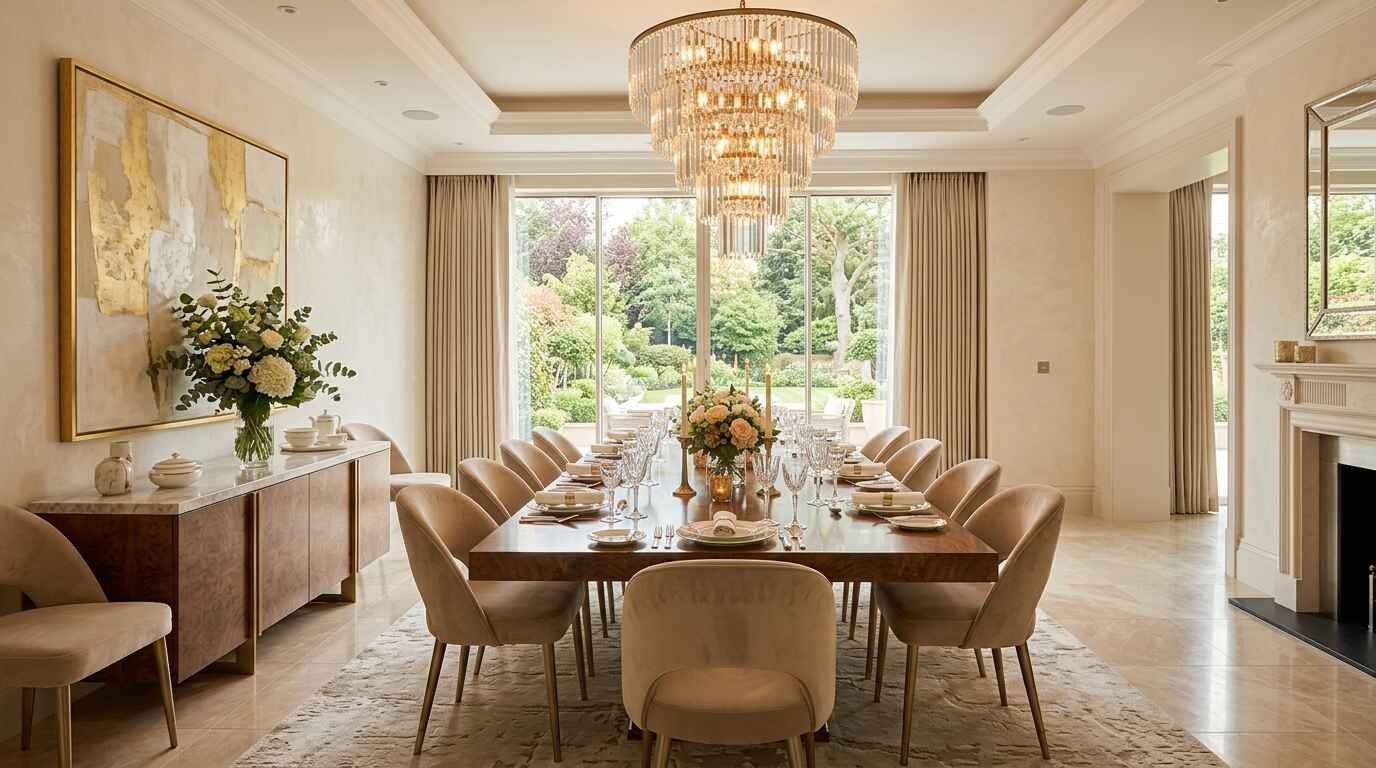
A luxury dining room is far more than a space set aside for meals. It is an experiential sanctuary where grand architectural proportions, tactility, and intentional lighting converge to create unforgettable moments. Designing a space of this caliber requires a delicate balance between aesthetic mastery and spatial functionality.
Whether you are designing a dedicated formal dining room or defining an open-concept layout, this guide breaks down every element required to craft a high-end space. Let’s explore the key design principles, materials, layout strategies, and styling details that transform a standard dining area into an extraordinary masterpiece.
1. What Defines a Luxury Dining Room?
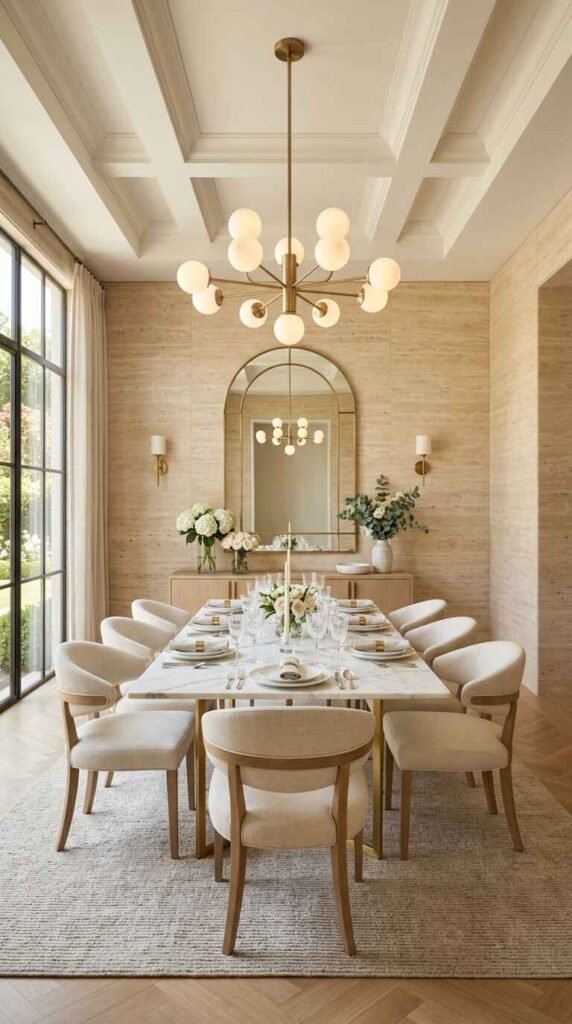
A luxury dining room relies on three fundamental pillars: bespoke materials, architectural harmony, and immersive ambiance. It moves beyond simple furniture placement to create an environment that feels curated, grounded, and deeply personal.
Classical architectural details, such as coffered ceiling grids and full-height travertine wall paneling, instantly elevate the volumetric presence of a room. Notice how a centered brass globe chandelier anchors the vertical axis, drawing the eye upward while bringing warm light to the cool, honed marble surfaces below.
True luxury resides in the invisible details of custom execution. Integrated architectural lighting, hand-finished millwork, and tailor-made drapery establish a structural envelope that makes every element feel deliberate.
- Custom Architectural Details: Integrated wall paneling, coffered ceilings, and bespoke alcoves build an environment of structural elegance.
- Tactile Materiality: Combining raw travertine, honed Calacatta marble, brushed brass, and natural wool adds rich physical depth.
- Proportional Balance: Every piece of furniture is scaled precisely to respect the room’s architectural envelope and walking paths.
2. Luxury Dining Room Design Principles
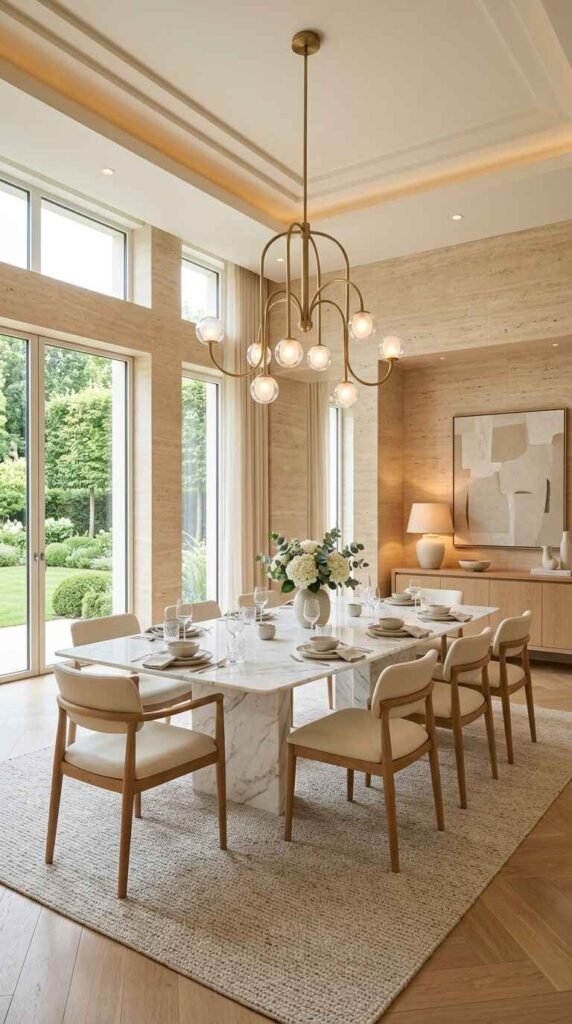
Designing a high-end dining space requires strict adherence to balance, scale, and sightlines. Symmetrical layouts naturally evoke order and formal elegance, establishing an immediate feeling of calm sophistication.
In this layout, expansive floor-to-ceiling windows flood the room with natural daylight while framing outdoor greenery. The arched brass chandelier mirrors the vertical rhythm of the architectural framing, establishing a harmonious dialogue between interior volumes and nature.
When planning your space, consider how light moves through the room throughout the day. Warm, organic wall finishes—such as Roman travertine cladding, limestone wash, or hand-applied Venetian plaster—soften harsh daylight glare and enhance the cozy, intimate glow required for evening entertaining.
Designer’s Note on Clearance: Maintain 36 to 42 inches of clearance between your dining table edge and surrounding walls or furniture. This standard buffer allows guests to pull out chairs effortlessly and ensures smooth movement around the room during service.
Want to explore these principles in greater detail? Read our Luxury Dining Room Design guide for practical planning tips and timeless design strategies.
3. Luxury Dining Room Layout Ideas
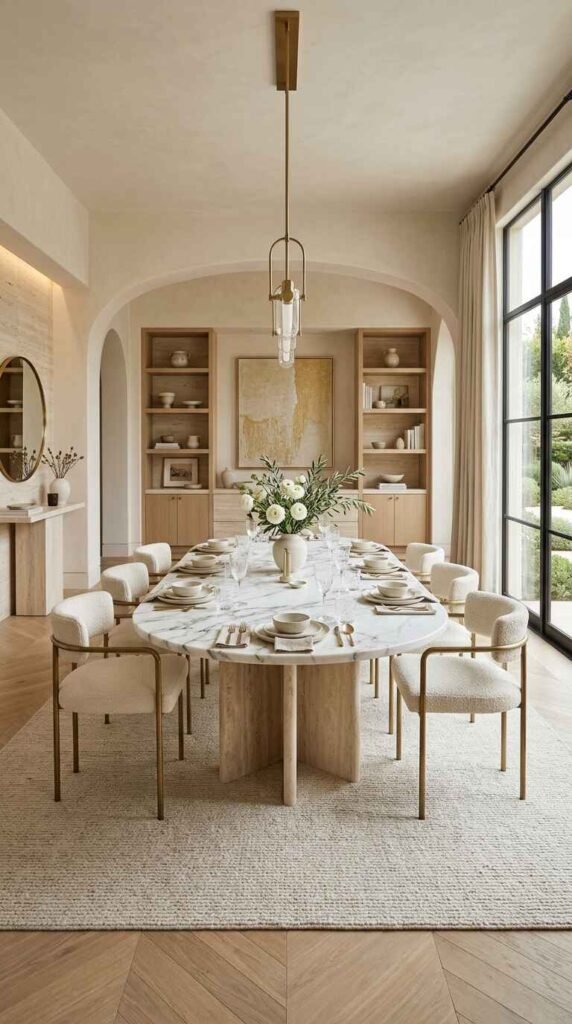
The layout of your dining room dictates the flow of conversation and movement. While rectangular rooms often favor linear arrangements, incorporating oval or soft-cornered dining tables breaks up rigid architectural geometry.
A grand, oval Calacatta marble dining table serves as the spatial anchor here, positioned symmetrically between custom arched alcoves to guide the eye directly down the room’s central sightline.
Arched architectural niches provide a perfect harmony of form and utility. They break up flat wall expanses while offering dedicated display zones for fine ceramics, vintage glassware, and curated sculptural art pieces.
Choosing the Ideal Layout by Room Scale & Architecture
- Small Dining Rooms: Opt for round or oval pedestal tables to eliminate sharp corners and maximize floor area. Use wall-mounted sconces and floating furniture to keep floor planes uninterrupted.
- Medium Dining Rooms: Rectangular or boat-shaped tables work exceptionally well here. Incorporate a single low-profile sideboard along one wall while maintaining clear circulation paths on all three remaining sides.
- Large Dining Rooms: Establish a multi-zoned layout. Combine a large formal dining table (seating 10 to 14) with secondary functional zones, such as a built-in wet bar, dry service credenza, or a cozy fireside seating nook.
- Double-Height Dining Spaces: Anchor immense visual volume with dramatic vertical elements. Utilize full-height wall paneling, low-hanging multi-tiered chandeliers, and large-scale artwork to pull the ceiling plane into proportion with the furniture below.
4. Modern Luxury Dining Room Styles
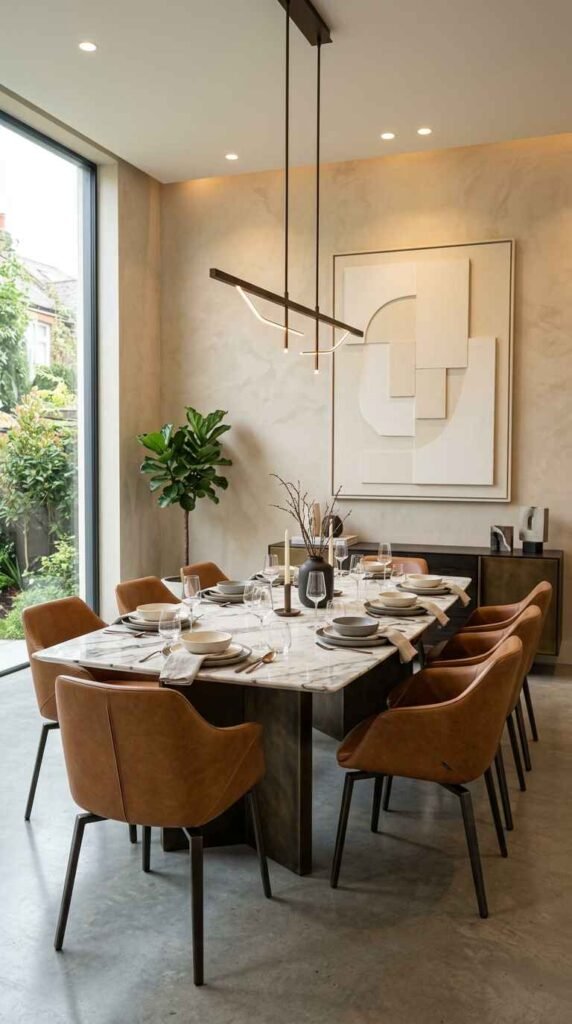
Modern luxury design blends sleek, contemporary lines with rich, tactile materials. Rather than relying on heavy historical ornamentation, modern luxury relies on bold architectural profiles, expressive stone veining, and tailored leather upholstery.
Warm cognac leather armchairs provide a striking counterpoint to the cool, dramatic veining of a marble dining table. A sleek, linear pendant light hangs overhead, emphasizing horizontal length while maintaining an uncluttered aesthetic.
To execute this aesthetic, focus on high-contrast pairings that feel balanced rather than harsh. Ground the space with soft plaster walls, then introduce depth through top-grain leather, natural wood grain, and sculpted bronze accents.
Looking for more inspiration? Explore our Luxury Dining Room Ideas to discover elegant styles, timeless color palettes, statement lighting, and beautifully designed spaces for every home.
5. Luxury Dining Room Furniture Selection
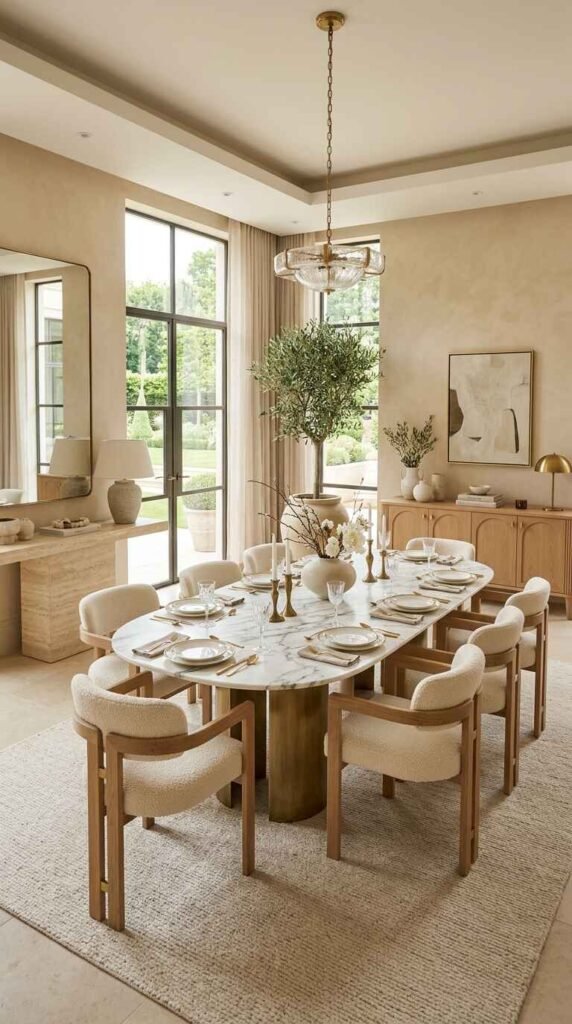
Selecting furniture for a luxury dining room requires prioritizing both structural integrity and ergonomic comfort. Your dining table and chairs should read as architectural sculptures that invite extended, relaxing evenings.
An oval marble table supported by sculptural brass pedestal bases creates a striking centerpiece. Surrounding the table are custom wood armchairs upholstered in textured bouclé, offering a soft, tactile contrast to the heavy stone top.
When selecting dining seating, always consider the length of your dinner parties. Fully upholstered armchairs with supportive backrests encourage guests to relax long after the meal ends.
Follow Our Pinterest Page for More Inspirations: Luxestudioofficial
6. Choosing the Perfect Luxury Dining Table
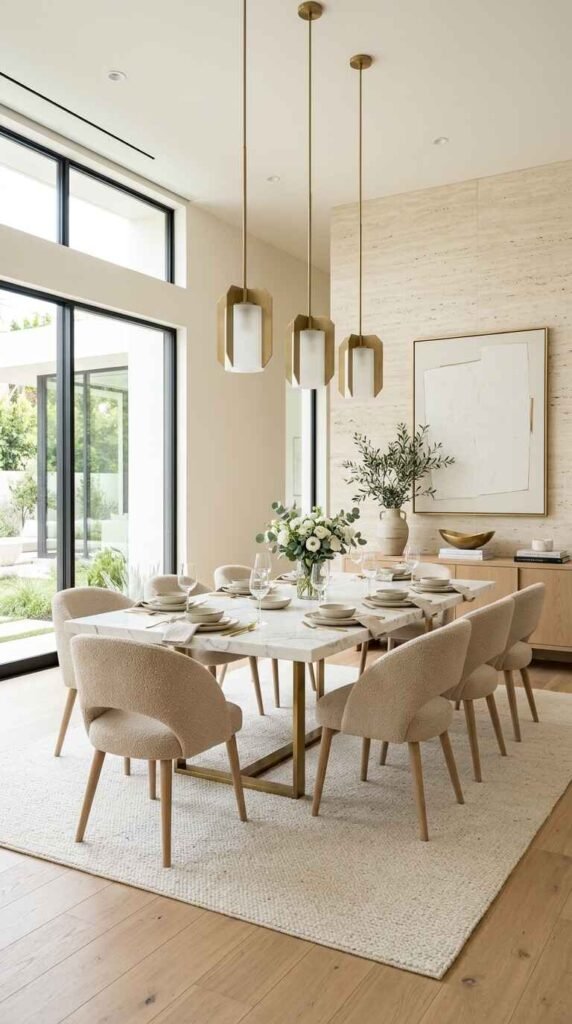
The dining table serves as the indisputable anchor piece of the space. Whether crafted from solid slab stone, book-matched hardwood, or cast metal, its material establishes the aesthetic benchmark for the entire room.
A crisp rectangular Calacatta marble table brings clean structure and refined grandeur to this space. A trio of brass pendant lights suspended above mirrors the table’s linear geometry and spreads an even, flattering wash of light across the tabletop.
When specifying stone dining tables, opt for honed or leathered finishes rather than high-gloss polish. Honed surfaces resist glare under bright lighting, offer a softer tactile feel, and age far more gracefully over time.
Need help comparing shapes, materials, and room sizes? Explore our Luxury Dining Tables guide for a curated look at marble, travertine, walnut, round, oval, and rectangular table styles for every home.
Master Dining Table & Spatial Dimensions Guide
| Table Shape & Size | Seats | Min. Room Size |
| Round (48″–54″) | 4–5 | 10′ × 10′ |
| Round (60″–72″) | 6–8 | 12′ × 12′ |
| Rect. (72″ × 38″) | 6 | 11′ × 13′ |
| Rect. (96″ × 42″) | 8 | 12′ × 15′ |
| Rect. (120″ × 44″) | 10–12 | 14′ × 17′ |
| Oval (84″ × 42″) | 6–8 | 12′ × 14′ |
| Oval (108″ × 44″) | 8–10 | 13′ × 16′ |
7. Selecting Luxury Dining Chairs
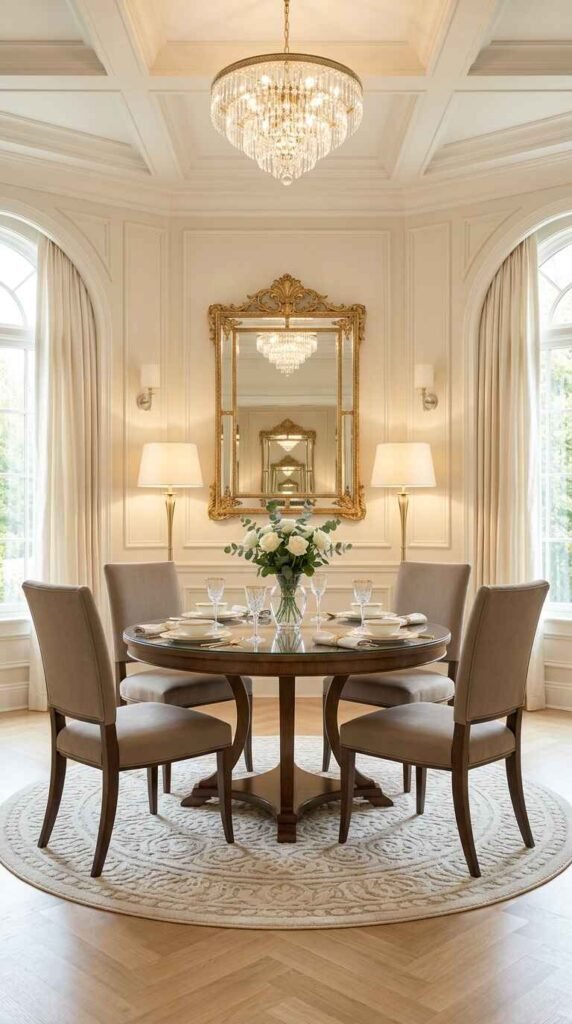
Dining chairs must achieve a delicate balance between visual lightness and physical comfort. They should complement the dining table’s geometry without competing with its presence.
High-backed upholstered chairs arranged around a dark wood round table evoke classical refinement. The soft fabric cushioning softens the hard architectural lines, while an ornate gilt mirror reflects ambient light back into the room.
When selecting chairs for a round pedestal table, ensure the chair legs do not collide with the table’s central base. Round tables pair best with compact armchairs or streamlined side chairs that nest neatly under the tabletop profile.
8. Mastering Luxury Dining Room Lighting
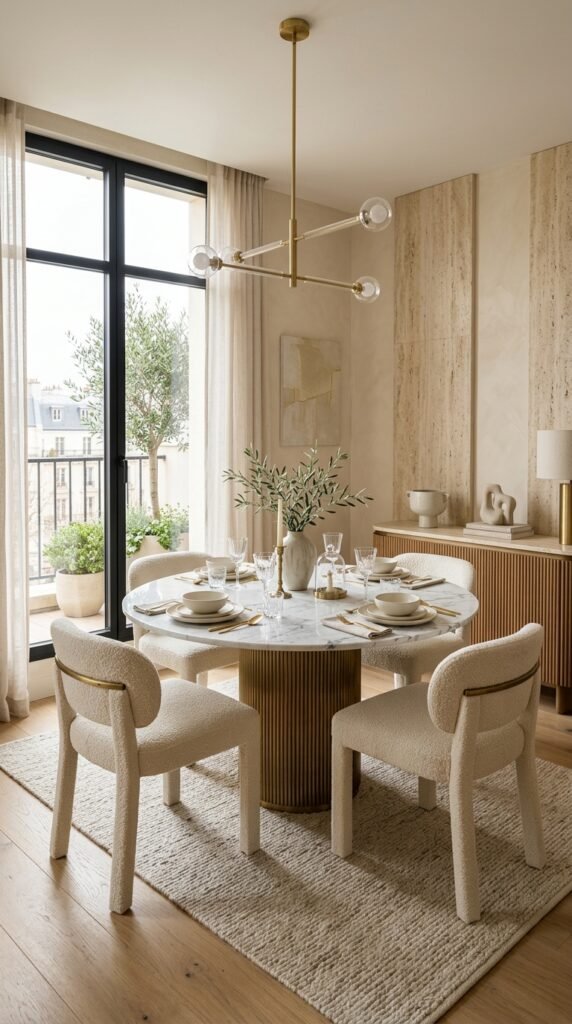
Lighting is the primary tool for creating mood and dramatic atmosphere in a dining room. A successful lighting plan layers architectural downlights, decorative chandeliers, wall sconces, and ambient joinery lighting.
A spectacular multi-tiered crystal chandelier anchors this expansive polished wood dining table, while warm wall sconces frame the side credenza to create soft layers of light around the room’s perimeter.
Overlooking Lighting Dimmers: Always install dimmers on every light circuit in your dining room. A flexible lighting scheme allows you to transition seamlessly from functional daylight to warm, intimate ambient light as evening entertaining progresses.
Choosing the right fixture involves more than selecting a beautiful chandelier. Our detailed Luxury Dining Room Lighting guide covers chandelier sizing, hanging height, layered lighting, color temperature, and expert planning tips for creating the perfect ambiance.
Quick-Reference Luxury Interior Design Guidelines
Use this quick-reference table to maintain correct architectural proportions and comfortable spacing throughout your layout:
| Design Element | Standard | Expert Interior Insight |
| Chandelier Height | 30″–36″ above table | Bottom of fixture to tabletop (add 3″ per extra foot over 8′ ceiling). |
| Wall Clearance | 36″–48″ from edge | 36″ min for chairs; 48″ recommended for formal service paths. |
| Rug Sizing | 24″–30″ past table | Keeps all four chair legs on rug when pulled out. |
| Chair Spacing | 24″–30″ center-to-center | Leaves ~6″ of elbow room between chair arms. |
| Main Walkway | 42″–48″ width | Ensures main traffic pathways stay clear. |
9. Sophisticated Luxury Color Schemes
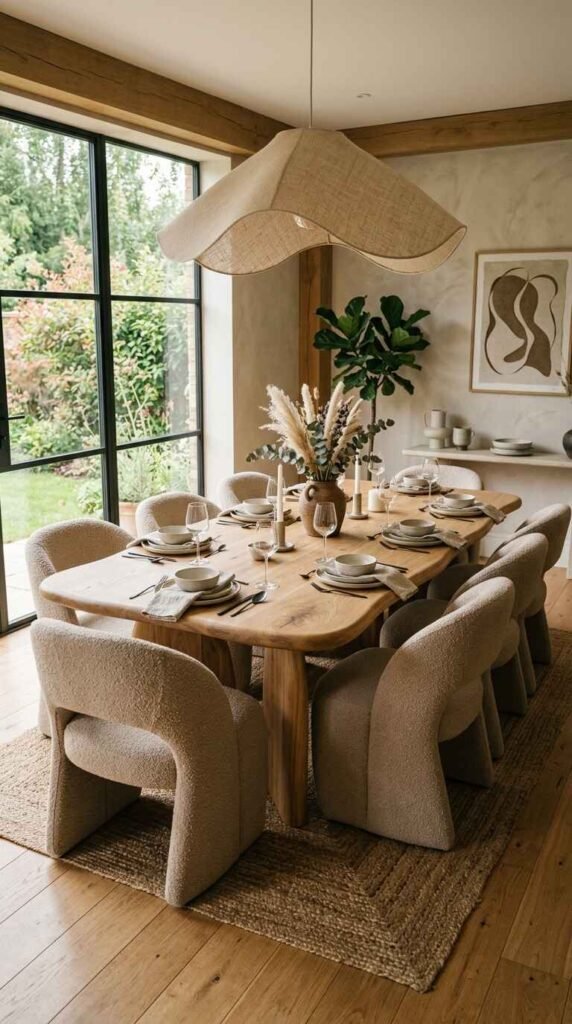
A thoughtful color palette unifies architectural details and soft furnishings. Tonal, monochromatic schemes built around warm creams, soft beige, and rich taupe remain timeless choices for high-end homes.
This palette creates an immediate sense of airiness and calm. A fluted wood pedestal table adds subtle architectural texture, while warm brass accents introduce a delicate touch of sheen.
To prevent a neutral room from feeling flat, layer a variety of materials. Combine plush wool rugs, textured bouclé upholstery, sheer linen drapery, and matte plaster walls to build rich visual depth.
🎨 DESIGNER’S COLOR PALETTE GUIDE
Finding the perfect balance between warm neutrals, architectural stone, and high-end wood tones can be challenging. Take the stress out of color selection with our Luxury Home Color Palette Guide—featuring curated interior paint codes, material pairing formulas, and trade-approved light-reflectance guidelines to elevate your dining space.
10. Styling & Decor Ideas for Dining Tables
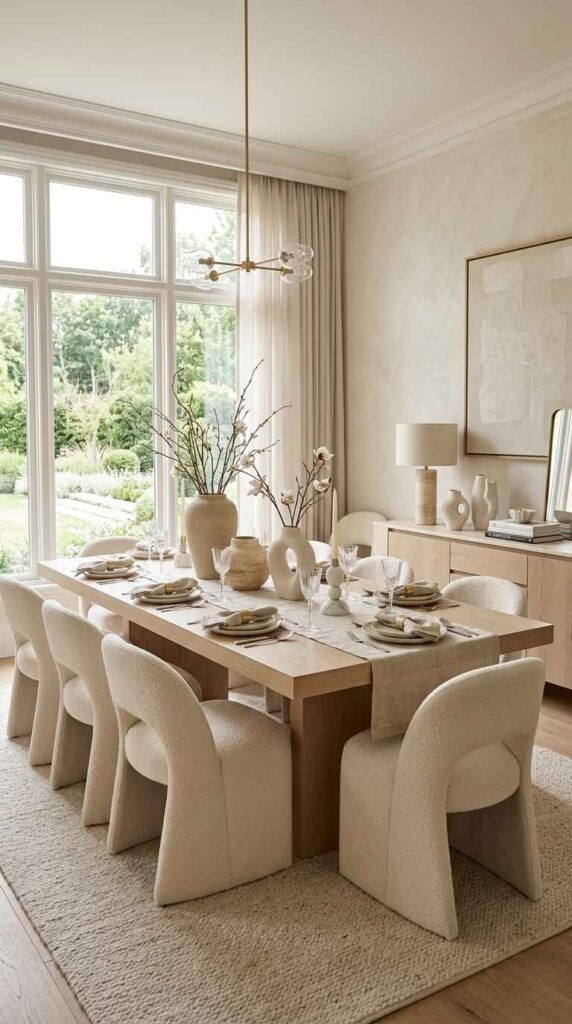
Table styling should feel organic and curated rather than overly staged. A thoughtful table centerpiece adds life and texture when the room is not set for formal entertaining.
Oversized ceramic vases filled with organic seasonal branches add height to a wood dining table. A simple linen table runner grounds the arrangement, adding a relaxed layer of tactile warmth.
Vary the height of your table decor to keep sightlines clear across the table. Low sculptural bowls, natural stoneware, and slender taper candles allow guests to converse effortlessly across the surface.
A thoughtfully styled centerpiece can instantly elevate the entire dining room. If you’re looking for curated product recommendations, explore our guide to Best Luxury Dining Table Centerpieces for designer-inspired ideas that complement every interior style.
11. Architectural Wall Design & Moulding
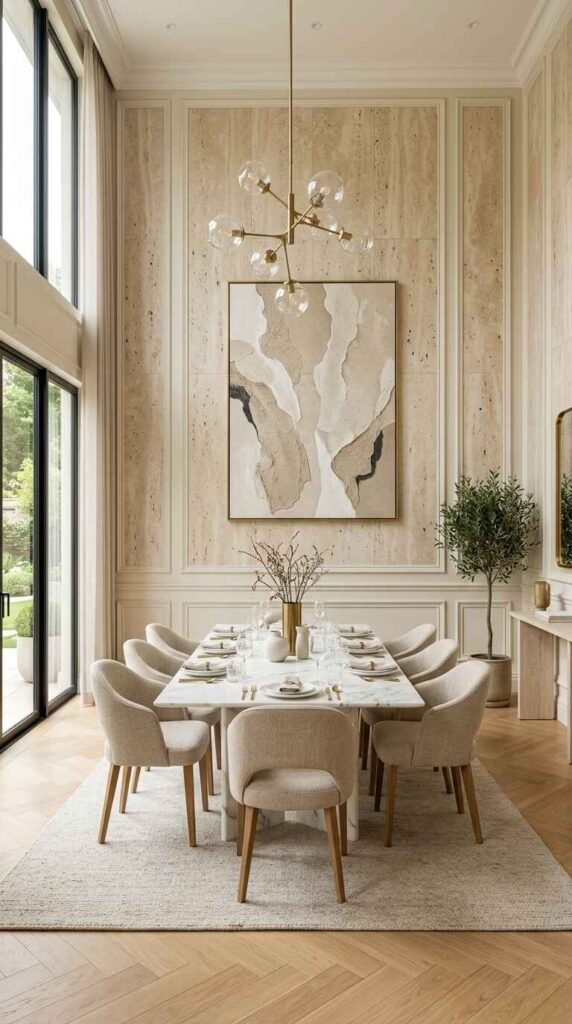
Empty walls can make a grand dining space feel cold and acoustically hollow. Incorporating classical wall mouldings, full-height paneling, or textural stone wraps gives the room permanent architectural character.
In this double-height dining room, traditional wainscoting pairs with inset travertine panels. A massive canvas of textured abstract art anchors the central wall, filling the tall space with subtle artistic depth.
Large-scale artwork is essential in double-height dining spaces. A single dramatic piece creates a commanding focal point, preventing tall walls from feeling bare or disproportionate.
12. Open-Concept Luxury Dining Rooms
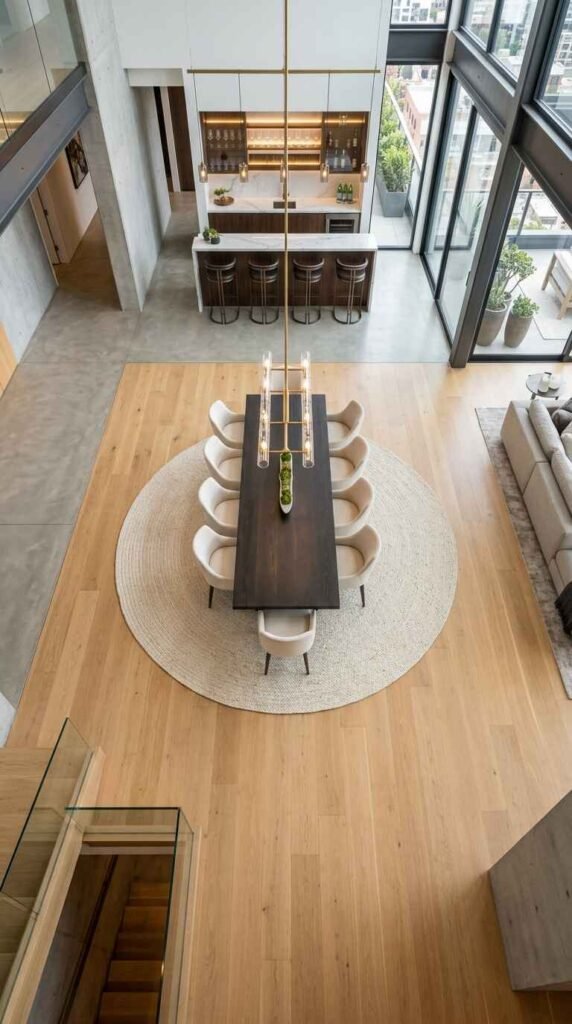
Designing a dining area within an open-concept floor plan requires defining the dining zone without erecting solid walls. Oversized area rugs, dramatic lighting, and altered ceiling heights are effective tools to anchor the space.
A bird’s-eye view reveals how a large, circular woven wool rug visually isolates the dining suite from adjacent kitchen and living zones. A low-hanging horizontal pendant light reinforces the zone, creating a distinct space within a grand open layout.
When styling an open plan, choose a color palette that flows naturally into neighboring rooms. Maintain visual harmony across wood tones, metal hardware, and architectural finishes.
13. Small Luxury Dining Room Ideas
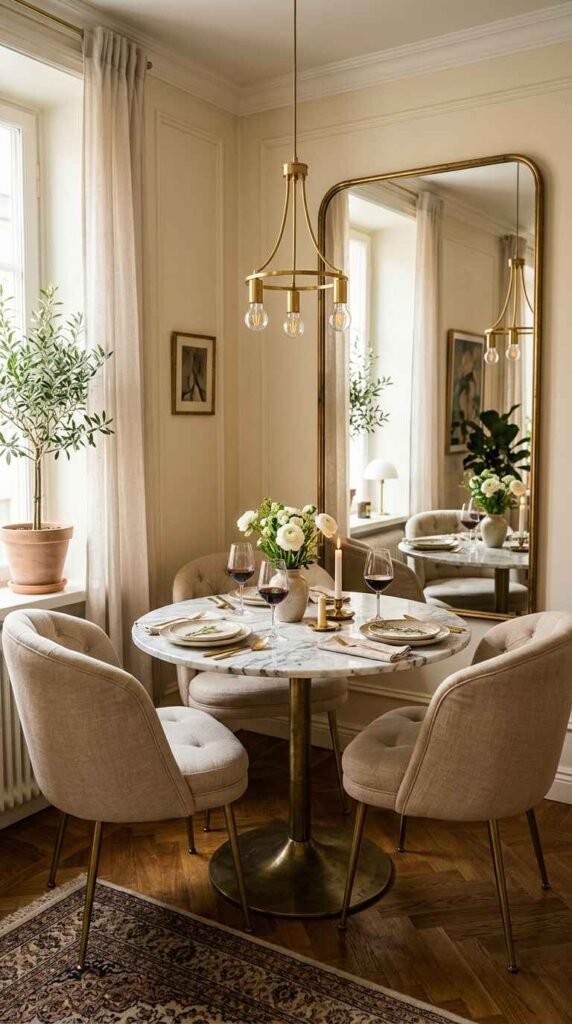
Limited square footage should never compromise design quality. Compact dining nooks offer the ideal setting to create an intimate, jewel-box dining experience.
This compact dining nook highlights the impact of smart spatial design. A round marble bistro table is paired with tufted tub chairs and an oversized brass floor mirror that reflects light to double the perceived visual space.
Utilizing mirrors in small dining spaces expands sightlines and doubles the impact of decorative chandeliers. Select warm brass or gilded frames to add instant charm and architectural depth.
✨ STYLING A RENTED OR SMALLER DINING SPACE?
You don’t need a sprawling mansion to achieve a high-end, designer look. If you are designing within a leased property or compact footprint, download our Renter-Friendly Luxury Apartment Guide. Discover non-permanent wall treatments, plug-in statement lighting tricks, and elevated layout solutions that deliver maximum elegance with zero damage.
[→ Get the Renter Friendly Luxury Apartment Guide]
14. Modern Trends in Luxury Dining Rooms
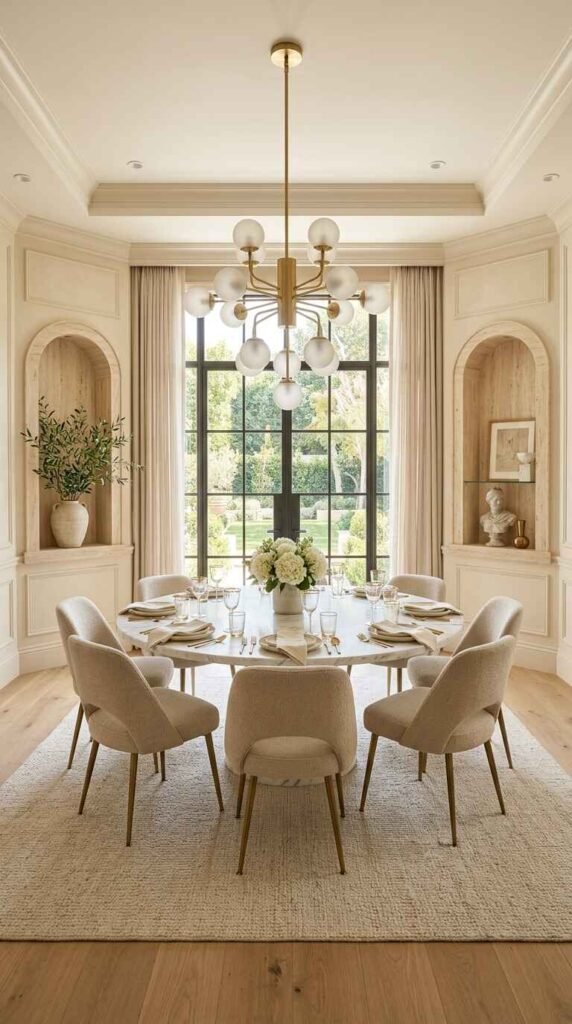
Luxury design trends continue to evolve toward organic modern aesthetics. Homeowners are embracing soft curves, raw stone textures, natural wood grains, and artisanal handcrafted details.
A custom oak table with soft, rounded edges lightens the room’s overall geometry, while a fluid, wavy fabric pendant light adds a sculptural quality to the minimalist layout.
Timeless High-End Trends Shaping Luxury Spaces
- Tactile Stone Cladding & Fluted Details: High-end interiors are moving beyond flat paint in favor of full-height travertine cladding, fluted marble bases, and micro-cement plaster walls that add subtle depth.
- Biophilic Architectural Integration: Integrating indoor green courtyards, floor-to-ceiling glass pocket doors, and large specimen trees connects dining spaces directly with outdoor landscapes.
- Integrated Wine Displays & Bespoke Dry Bars: Dedicated floor-to-ceiling glass wine cellars and hidden pocket-door credenzas have become essential features in luxury entertaining spaces.
15. How to Plan Your Luxury Dining Space
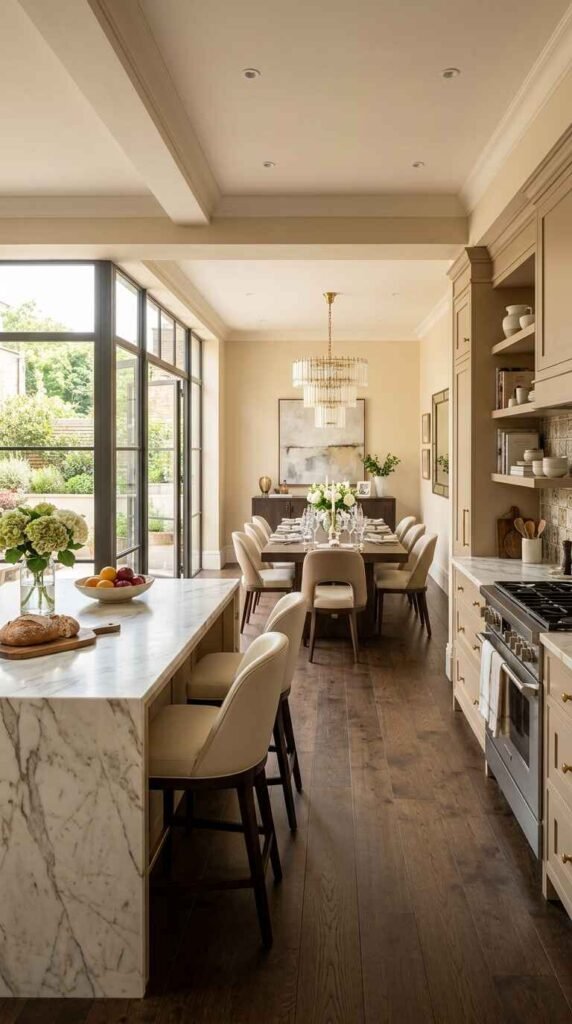
Planning a luxury dining room requires careful consideration of spatial flow and proximity to service areas. The transition between the kitchen and dining room should feel seamless yet distinct.
This space demonstrates ideal architectural flow, connecting a waterfall marble kitchen island to a formal dining setup lined with glass doors. Guests can mingle around the island before moving into the formal dining area.
Ensure service pathways between cooking and dining zones remain unobstructed. Plan adequate storage nearby—such as hidden credenzas or built-in sideboards—to hold serving pieces, wine, and table linens.
Common Luxury Dining Room Mistakes to Avoid
Even well-funded dining room projects can fall flat if essential design rules are overlooked. To ensure your space looks and functions flawlessly, avoid these common pitfalls:
- Hanging Light Fixtures Too High: A chandelier should hang 30 to 36 inches above the tabletop. Hanging it too high disconnects the light fixture from the dining group below.
- Selecting the Wrong Rug Size: Your dining rug should extend at least 24 to 30 inches beyond all sides of the table. This standard clearance prevents chair legs from catching on the rug edge when guests push back their seats or sit down.
- Overlooking Acoustic Comfort: Hard surfaces like stone, glass, and polished wood bounce sound around the room. Soften acoustics with thick wool rugs, upholstered chairs, fabric wall panels, or heavy drapery.
- Neglecting Dimmable Controls: Static, bright overhead lighting ruins the dinner party mood. Always install dimmable circuits to adjust light levels based on the time and occasion.
Frequently Asked Questions
What is considered a luxury dining room?
A luxury dining room combines bespoke architectural details, high-end natural materials, and custom lighting. It prioritizes perfect scale, comfort, and a curated aesthetic over mass-produced furniture.
What size dining table is best?
The best size leaves at least 36 to 42 inches of clear space on all sides for easy movement. Choose a table length that allows roughly 24 inches of seating space per guest.
Which colours make a dining room look luxurious?
Warm neutrals like cream, taupe, soft beige, and rich chocolate brown create a timeless, high-end backdrop. Deep jewel tones like emerald or deep indigo also add dramatic luxury when paired with metallic accents.
How do you decorate a formal dining room?
Focus on one striking focal point like a large piece of textured art or an elegant centerpiece. Layer organic ceramics, fine crystal, low floral arrangements, and quality table linens to keep the look refined.
What lighting works best?
A statement chandelier centered over the dining table serves as the primary focal point. Layer it with dimmable architectural downlights and wall sconces to create a warm, adjustable evening mood.
Is an open-plan dining room a good choice?
Yes, open-plan dining rooms work beautifully when anchored by an oversized rug and low-pendant lighting. This approach defines the dining zone while keeping the home feeling spacious and connected.
What materials create a premium look?
Honed Calacatta marble, natural travertine, solid hardwood, brushed brass, and bouclé fabric instantly elevate the room. Mixing soft textiles with hard stones creates a rich, layered texture.
How much space should be around a dining table?
Maintain a minimum clearance of 36 inches, though 42 to 48 inches is ideal for formal serving. This allows guests to pull out chairs smoothly without hitting walls or sideboards.
Conclusion
Designing a luxury dining room comes down to striking the right balance between grand architecture and comfortable living. By combining bespoke stone materials, layered warm lighting, and tailored furniture layouts, you create an inviting space made for unforgettable gatherings. Focus on quality finishes and proper spatial clearance, and your dining area will remain timeless for years to come.
Ready to take your home transformation further? Explore our guides on Luxury Foyer Entrance Designs and Mastering Open-Concept Living Flow to create a seamless, high-end look throughout your entire home.
1 thought on “Luxury Dining Room: The Complete Guide to Elegant Dining Room Design”