
Luxury Home Layout Design Principles: 15 Rules for Better Flow
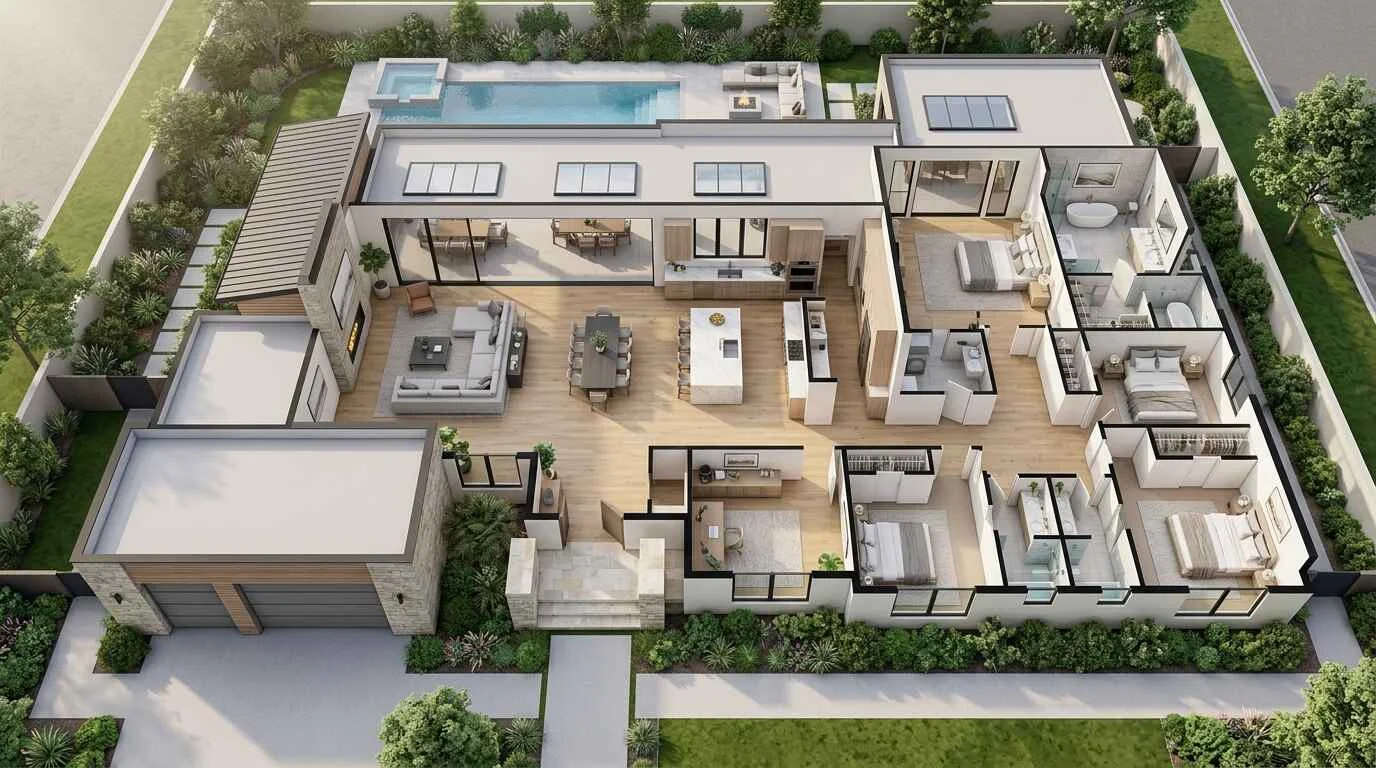
Aerial 3D architectural rendering of a luxury modern single-story residence with an open living floor plan, private courtyard pool, and landscaped perimeter.

A house can feature fine marble, exquisite millwork, and striking architecture, yet still feel awkward to live in. This disconnect occurs when visual styling is prioritized over spatial logic. True residential luxury begins with floor plan architecture long before finishes are selected. Applying proven luxury home layout design principles ensures a residence functions naturally. When … Read more
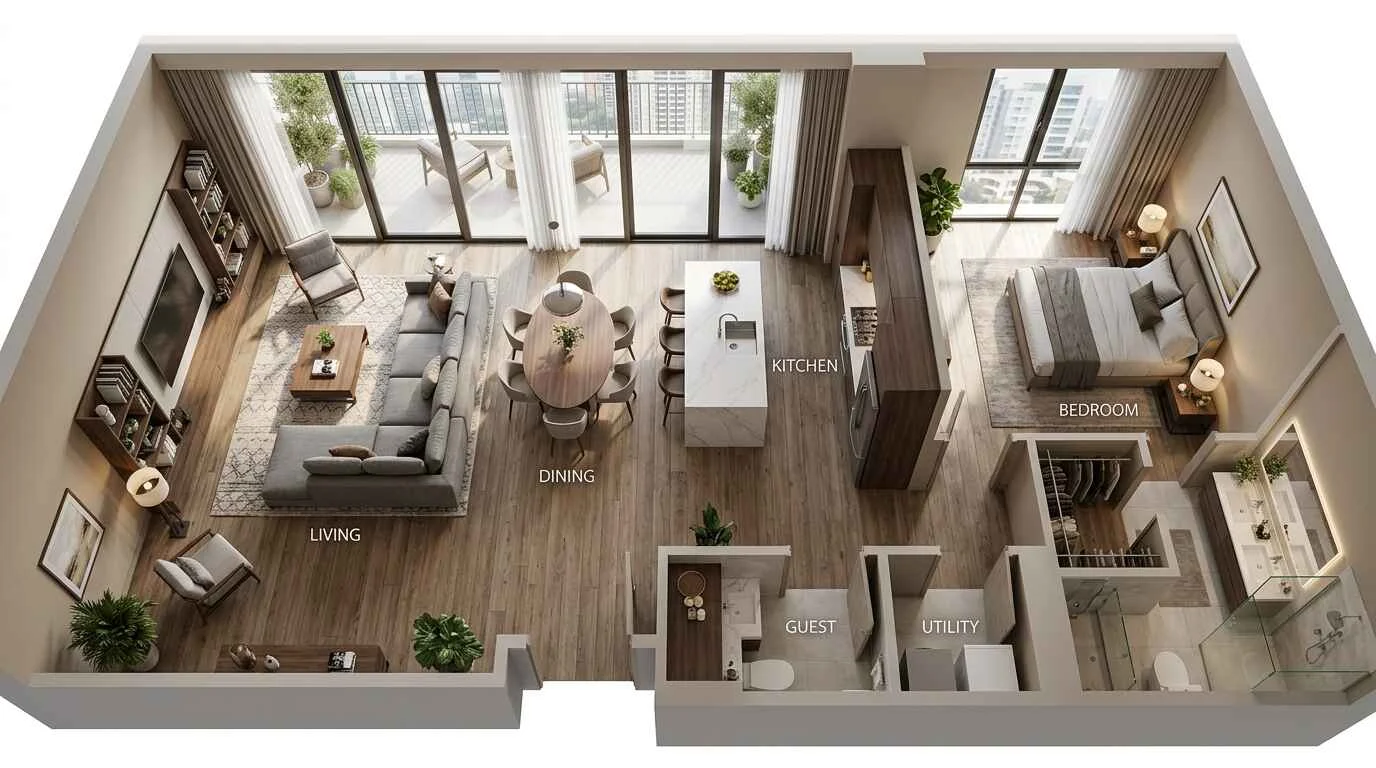
Luxury Home Layout: The Complete Guide to Elegant Floor Plans & Functional Design

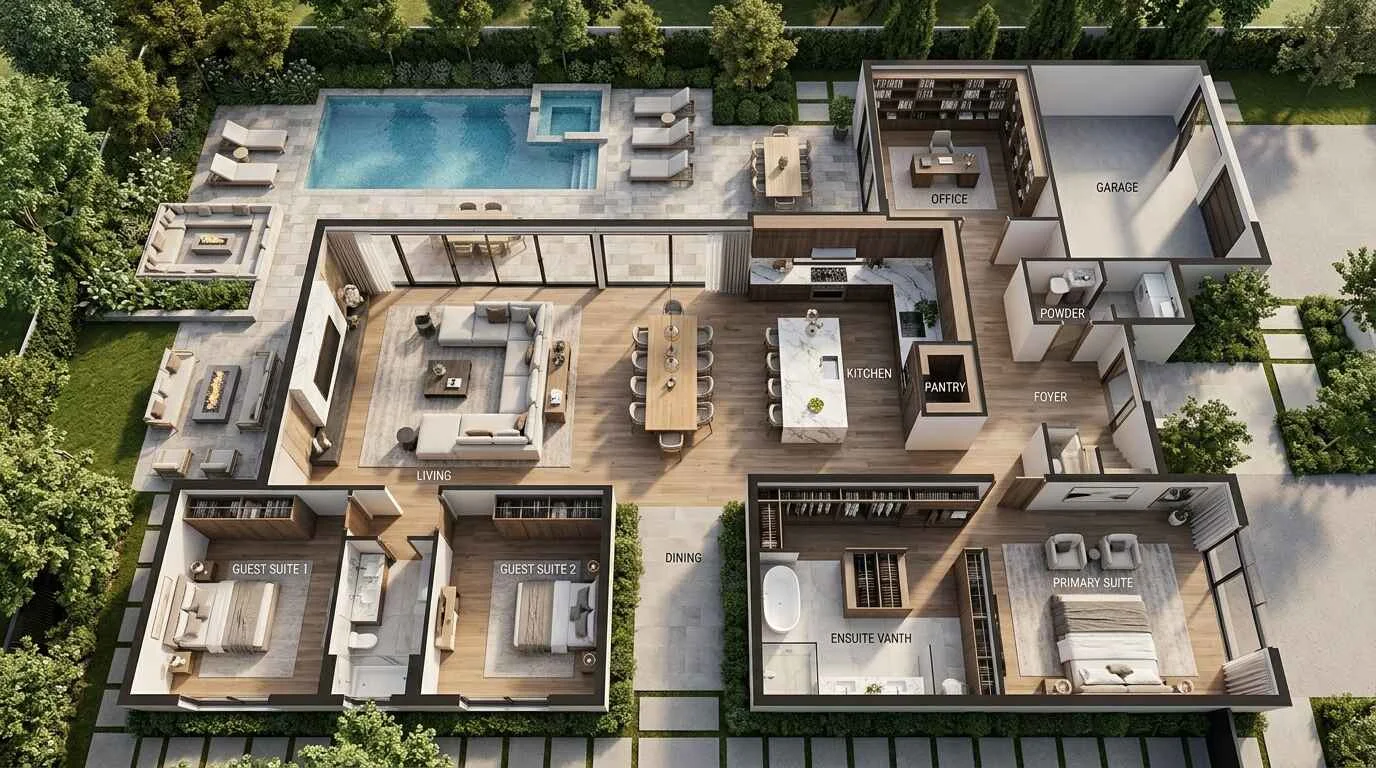
Architectural top-down 3D floor plan of a modern luxury single-story villa featuring a central open-plan living area, swimming pool, master suite, and private garden.

Beautiful furniture and expensive finishes get most of the attention, but they’re rarely what makes a home feel luxurious to actually live in. That comes down to layout — the quiet architecture of how rooms connect, how light moves through the day, and how easily a household flows from one space to the next. A … Read more